$2,225,000
$675K PRICE DROP

288 N River Rd Epping, NH 03042

Estimated payment $13,014/month

Total Views 544,870
3 Beds
2.5 Baths
2,638 Sq Ft
$843 Price per Sq Ft

Highlights

  • Home fronts a pond
  • Colonial Architecture
  • Wooded Lot
  • 3.97 Acre Lot
  • Pond
  • Wood Flooring

About This Home

Experience the allure of this distinguished 2,638 SF property, presenting a storied past as it stands as a testament to timeless craftsmanship and historic significance. Built in 1830, this meticulously maintained building is strategically zoned RC, offering a wealth of possibilities for the discerning special-purpose investor. The property's rich heritage and flexible zoning provide an ideal canvas for a diverse range of specialized uses, ensuring an exceptional opportunity to transform history into innovative ventures. With its captivating character and sterling potential, this property embodies a compelling investment for those seeking a unique space with enduring appeal and boundless possibilities. Enjoy beautiful water & conservation land views from multiple sides of the house. o Leased Retail: Fire House Stove Shoppe — established regional business o Leased Event Venue: Josiah’s Meetinghouse — turnkey operation with bookings o Retail Showroom: Nearing completion — ready to lease or operate o Workshops: Rentable flex spaces with utilities and private access and several garage bays

Listing Agent

Lori Warriner

BHHS Verani Londonderry Brokerage Email: lori.warriner@verani.com License #076824 Listed on: 08/07/2025

BHHS Verani Londonderry

Home Details

Home Type

  • Single Family

Est. Annual Taxes

  • $11,669

Year Built

  • Built in 1830

Lot Details

  • 3.97 Acre Lot
  • Home fronts a pond
  • Property fronts a private road
  • Wooded Lot
  • Property is zoned Residential Commercial

Parking

  • 4 Car Garage
  • Driveway
  • Visitor Parking

Home Design

  • Colonial Architecture
  • Post and Beam
  • Farmhouse Style Home
  • Concrete Foundation
  • Architectural Shingle Roof
  • Wood Siding
  • Clapboard

Interior Spaces

  • Property has 2 Levels
  • Woodwork
  • Skylights
  • Natural Light
  • Open Floorplan
  • Wood Flooring
  • Dryer

Kitchen

  • Gas Cooktop
  • Microwave
  • Dishwasher

Bedrooms and Bathrooms

  • 3 Bedrooms

Basement

  • Interior and Exterior Basement Entry
  • Basement Storage

Home Security

  • Home Security System
  • Smart Thermostat

Outdoor Features

  • Pond
  • Covered Patio or Porch

Location

  • Property is near shops

Utilities

  • Forced Air Heating and Cooling System
  • 200+ Amp Service
  • Propane
  • Private Water Source
  • Water Heater
  • Private Sewer
  • Phone Available
  • Cable TV Available

Community Details

  • Near Conservation Area

Listing and Financial Details

  • Tax Block 002
  • Assessor Parcel Number 011

Home Details

Home Type

Single Family

Est. Annual Taxes

$11,669

Year Built

Built in 1830

Lot Details

3.97 Acres

Parking

4

Listing Details

  • Directions: From Rte 101 East, take Exit 7. End of ramp turn LEFT onto Calef Hwy. Proceed approx. 2.5 miles and destination will be on your RIGHT.
  • Seasonal: No
  • Property Type: Residential
  • Year Built: 1830
  • Display On Internet: High Speed Intrnt Avail
  • Architectural Style: Colonial, Farmhouse, Post and Beam
  • ResoLotFeatures: Pond Frontage, Pond Site, Wooded, Abuts Conservation, Near Shopping
  • Road Frontage Type: Public
  • PropertySubType: Single Family Residence
  • Attribution Contact: lori.warriner@verani.com
  • MLS Status: (10) Active - Active
  • Above Grade Finished Sq Ft: 2638.0
  • Reso Interior Features: Kitchen/Dining, Living/Dining, Natural Light, Natural Woodwork, Security, Skylight, Smart Thermostat
  • Unit Levels: Two
  • ResoPropertyCondition: Existing
  • Flood_Zone: Unknown
  • Foreclosed_Or_Bank_Owned_Or_REO: No
  • Mobile_Home: No
  • Pre_Construction: No
  • Timeshare_Or_Fract_Ownrshp: No
  • Basement_Access_Type: Interior
  • Above_Grade_Unfinished_Area_Source: Public Records
  • Below_Grade_Unfinished_Area_Source: Public Records
  • Special Features: VirtualTour
  • Property Sub Type: Detached

Interior Features

  • Appliances: Gas Cooktop, Dishwasher, Dryer, Microwave, Refrigerator, Domestic Water Heater, Water Heater
  • Total Bedrooms: 3
  • Flooring: Wood
  • Basement: Concrete Floor, Exterior Access, Interior Access, Storage Space, Basement Stairs, Interior Stairs, Sump Pump
  • Other Equipment: Security System, Gas Stove
  • Basement YN: Yes
  • Full Bathrooms: 2
  • Half Bathrooms: 1

Exterior Features

  • Driveway: Paved
  • Exterior Features: Covered Porch
  • Roof: Architectural Shingle
  • Construction Type: Clapboard, Hardwood, Post and Beam, Wood Siding
  • Foundation Details: Granite

Garage/Parking

  • Garage Spaces: 4.0
  • Attached Garage: Yes
  • Parking Features: Driveway, Garage, On Site, Visitor

Utilities

  • Electric: 200+ Amp Service
  • Sewer: Private Sewer
  • Heating: Forced Air, Gas Stove
  • Cooling: Central Air
  • Utilities: Cable Connected, Cable Available, Propane, Phone
  • Water Source: Private

Lot Info

  • Surveyed: Unknown
  • Zoning: Residential Commercial
  • Lot Size Acres: 3.97
  • Lot Size Sq Ft: 172933.0

Tax Info

  • Tax Year: 2024
  • Tax Annual Amount: 11668.87
  • Tax Block: 002
  • Tax Lot: 00
  • Tax Map Number: 011

Matterport 3D Tour

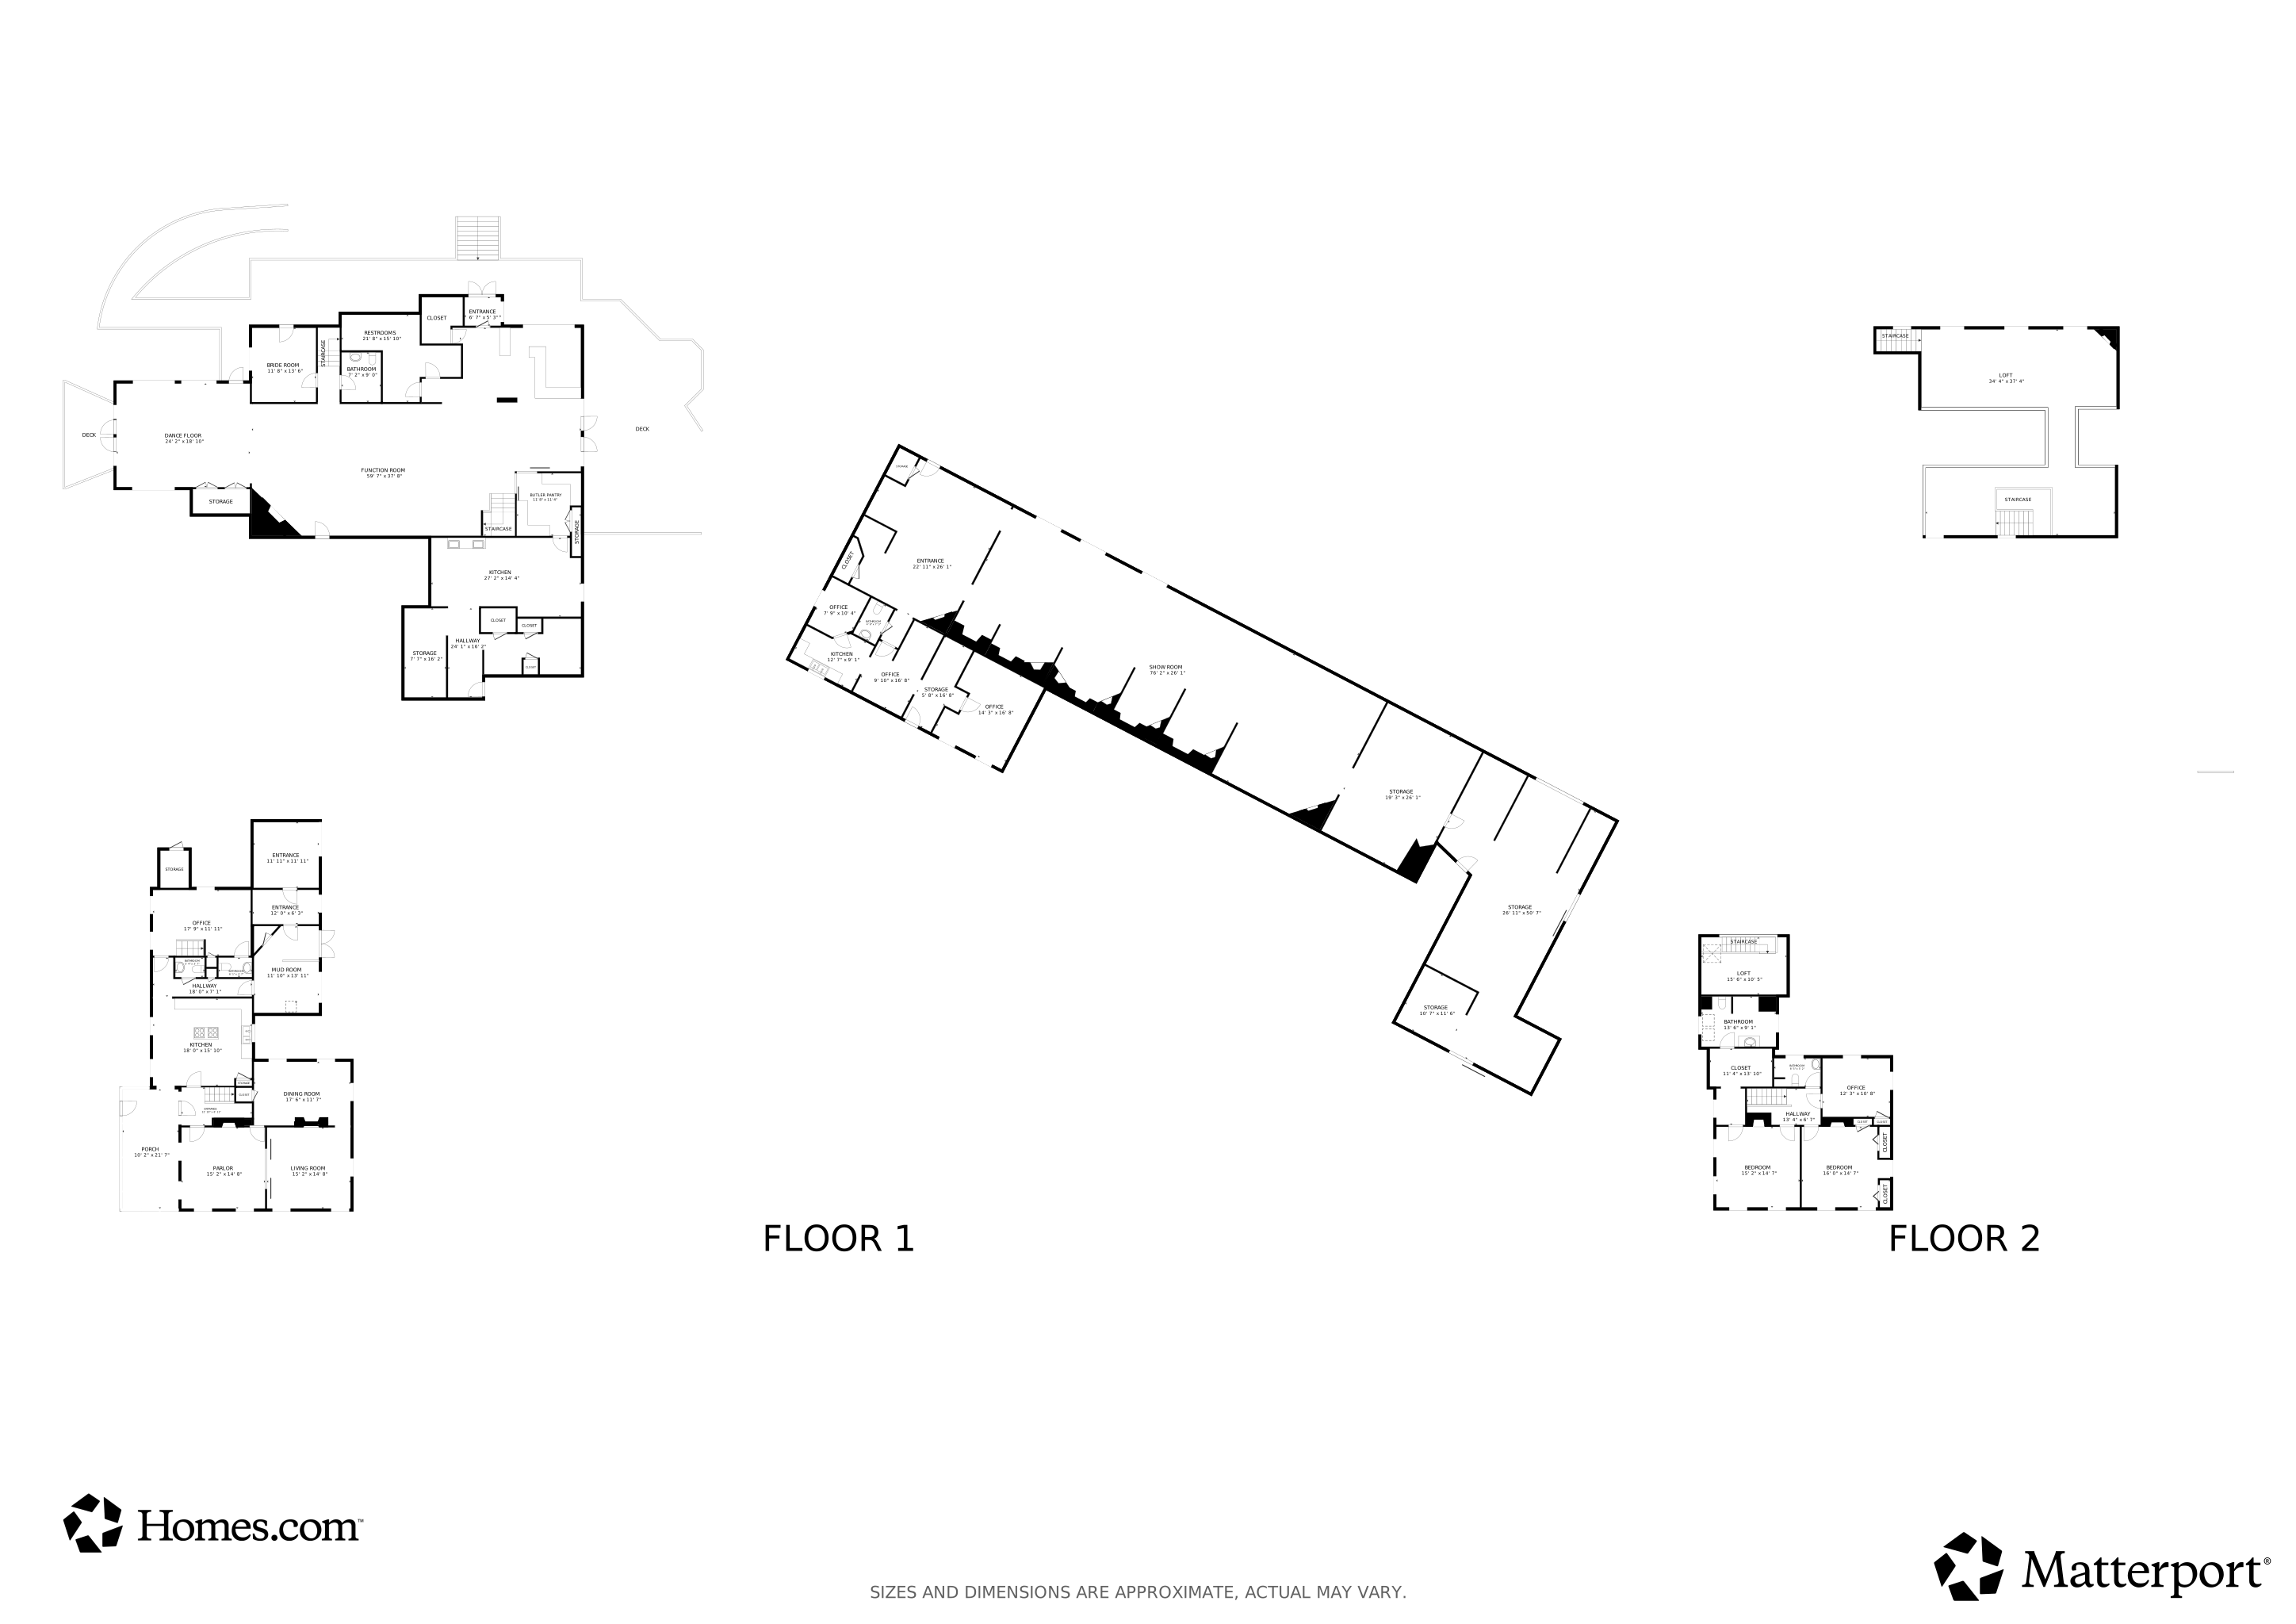
Floorplans

Map

Create a Home Valuation Report for This Property
The Home Valuation Report is an in-depth analysis detailing your home's value as well as a comparison with similar homes in the area

Home Values in the Area

Source: Public Records

Average Home Value in this Area


Source: Public Records

Tax History

Year Tax Paid Tax Assessment Tax Assessment Total Assessment is a certain percentage of the fair market value that is determined by local assessors to be the total taxable value of land and additions on the property. Land Improvement
2025 $11,583 $772,200 $278,500 $493,700
2024 $11,669 $462,500 $165,200 $297,300
2023 $10,823 $462,500 $165,200 $297,300
2022 $10,402 $462,500 $165,200 $297,300
2021 $10,369 $462,500 $165,200 $297,300
2020 $11,148 $462,500 $165,200 $297,300
2019 $10,748 $366,000 $145,400 $220,600
2018 $9,494 $366,000 $145,400 $220,600
2017 $10,557 $366,000 $145,400 $220,600
2016 $9,494 $366,000 $145,400 $220,600
2015 $9,045 $348,700 $145,400 $203,300
2014 $8,117 $332,400 $145,400 $187,000
2013 $7,461 $307,400 $145,400 $162,000
Source: Public Records

Property History

Date Event Price List to Sale Price per Sq Ft
10/09/2025 10/09/25 Price Changed $2,225,000 -11.0% $843 / Sq Ft
08/27/2025 08/27/25 Price Changed $2,500,000 -13.8% $948 / Sq Ft
08/07/2025 08/07/25 For Sale $2,900,000 -- $1,099 / Sq Ft
Source: PrimeMLS

Purchase History

We collect this data history from publicly available records. To have your information removed, we recommend requesting removal directly through your county’s website.

Date Type Sale Price Title Company
Warranty Deed $295,000 --
Source: Public Records

Mortgage History

We collect this data history from publicly available records. To have your information removed, we recommend requesting removal directly through your county’s website.

Date Status Loan Amount Loan Type
Open $221,250 No Value Available
Source: Public Records

About the Listing Agent

Lori Warriner

BHHS Verani Londonderry

(833) 990-2582

Section Image

I'm an expert real estate agent with Berkshire Hathaway Verani Realty, and cover both NH and Maine! providing home-buyers and sellers with professional, responsive and attentive real estate services. Want an agent who'll really listen to what you want in a home? Need an agent who knows how to effectively market your home so it sells? Give me a call! I'm eager to help and would love to talk to you.

Lori's Other Listings

  • 25 Mooers Rd, Nottingham, NH 03290

    $299,000 $30K PRICE DROP

    • 2 Beds
    • 0.5 Baths
    • 680 Sq Ft
    • 25 Mooers Rd
    • Nottingham, NH

    Price reduced! Your summer fun awaits! Enjoy 784 acres of swimming, fishing and boating on Pawtuckaway Lake, never having to go home because your 3 season waterview cottage is right there. Don't forget your swimsuit and sunscreen — this 2-bedroom cottage on Pawtuckaway Lake is ready for another season of fun with its new family. Swim at the association beach, launch from the public boat launch,

    Lori Warriner BHHS Verani Londonderry

    Section Image
  • 324 Bolan Rd, Milton, NH 03851

    $750,000

    • 3 Beds
    • 1.5 Baths
    • 1,584 Sq Ft
    • 324 Bolan Rd
    • Milton, NH

    Get ready to buy one of the closest camps to the water on the entire lake. This unique waterfront property offers approximately 100 feet of protected shoreline and breathtaking unobstructed lake views that will remain forever preserved, as the opposite shoreline is conservation land and cannot be developed. The main camp sits directly at the water’s edge and features a spectacular 40-foot by

    Lori Warriner BHHS Verani Londonderry

    Section Image
  • 437 Hatch Rd, Auburn, ME 04210

    $110,000

    • Land
    • 12.11 Acres
    • $9,083 per Acre
    • 437 Hatch Rd
    • Auburn, ME

    12 acres of wooded land on the outskirts of Auburn providing a quick commute to I-95 and Greater Portland area. This property over looks a beautiful pond and has views of the horizon with potential views of Mount Washington. Located in the agricultural zone, soil tested and surveyed.

    Lori Warriner Berkshire Hathaway HomeServices Verani Realty

    Section Image

Source: PrimeMLS

MLS Number: 5055389

PrimeMLS

APN: EPPI-000011-000000-000002

Your Personal Tour Guide

Ask me questions while you tour the home.