
Seller's Agent in 2025
Oscar Alban
CENTURY 21 VENTURE REAL ESTATE
(973) 462-5280
47 Total Sales
Estimated Value: $948,000
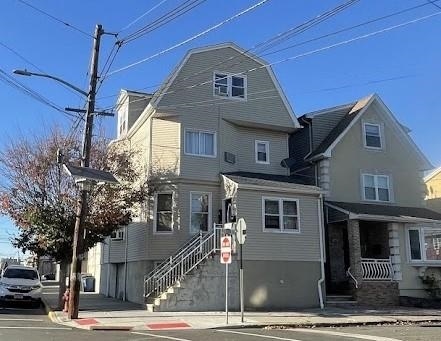

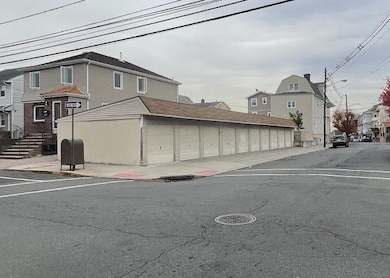

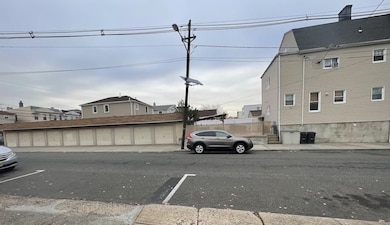
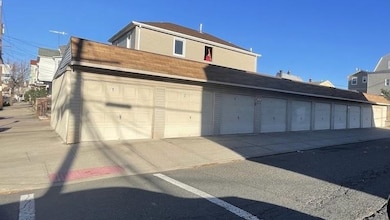
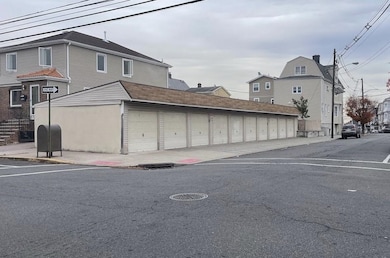
Excellent/Solid Investment opportunity! Spacious two-family home in a prime location of Kearny. Great rental potential. The unique 10-car garage provides extra income making it ideal for those looking for a solid investment. The 1st unit offers a Living room, dining room, eat-in-kitchen w/pantry, 3 bedrooms, and a full bath. 2nd unit has a Living room, Dining room, eat-in kitchen w/pantry, 2 bedrooms, a porch (possible office/storage), and a full bath. Finished huge attic with independent access from the hallway has 3 rooms and a full bath. sidewalk entrance to the semifinished basement offers a laundry/utility room, a full bath, and plenty of storage space. Separated utilities. High ceiling. Laminated floors. Fenced backyard. Front and back entrances. Close to schools, shopping, West Hudson Park, and restaurants. Short distance to Harrison Path Station and all major highways (Rt.280,21,17, Parkway, Turnpike), a block to NJ Transit (#30, 109). Close to New York City, Rutgers University, and NJIT. The 10-car garage address is 148 Chestnut St (Block# 00245/Lot#00001), and the tax is $3843/year. BOTH PROPERTIES ARE BEING SOLD AS “ONE PACKAGE”.
Last Agent to Sell the Property
CENTURY 21 VENTURE REAL ESTATE License #0450558 Listed on: 11/18/2024
Last Buyer's Agent
NON-MEMBER NON-MEMBER
NON-MEMBER
We collect this data history from publicly available records. To have your information removed, we recommend requesting removal directly through your county’s website.
We collect this data history from publicly available records. To have your information removed, we recommend requesting removal directly through your county’s website.
| Date | Buyer | Sale Price | Title Company |
|---|---|---|---|
| $975,000 | First American Title Insurance | ||
| Mzw 19 Llc | $645,000 | Sunnyside Title |
We collect this data history from publicly available records. To have your information removed, we recommend requesting removal directly through your county’s website.
| Date | Status | Borrower | Loan Amount |
|---|---|---|---|
| Open | $927,807 | ||
| Previous Owner | Mzw 19 Llc | $483,750 |
We collect this data history from publicly available records. To have your information removed, we recommend requesting removal directly through your county’s website.
| Date | Event | Price | List to Sale | Price per Sq Ft | Prior Sale |
|---|---|---|---|---|---|
| 06/26/2025 06/26/25 | Sold | $975,000 | +2.7% | $368 / Sq Ft | |
| 03/31/2025 03/31/25 | Pending | -- | -- | -- | |
| 11/18/2024 11/18/24 | For Sale | $949,000 | +47.1% | $358 / Sq Ft | |
| 12/30/2021 12/30/21 | Sold | $645,000 | -0.8% | $243 / Sq Ft | View Prior Sale |
| 12/01/2021 12/01/21 | Pending | -- | -- | -- | |
| 10/18/2021 10/18/21 | For Sale | $649,999 | -- | $245 / Sq Ft |
We collect this data history from publicly available records. To have your information removed, we recommend requesting removal directly through your county’s website.
| Year | Tax Paid | Tax Assessment Tax Assessment Total Assessment is a certain percentage of the fair market value that is determined by local assessors to be the total taxable value of land and additions on the property. | Land | Improvement |
|---|---|---|---|---|
| 2026 | $11,477 | $105,800 | $16,100 | $89,700 |
| 2025 | $11,477 | $105,800 | $16,100 | $89,700 |
| 2024 | $11,180 | $105,800 | $16,100 | $89,700 |
| 2023 | $11,180 | $105,800 | $16,100 | $89,700 |
| 2022 | $9,593 | $91,000 | $16,100 | $74,900 |
| 2021 | $9,541 | $91,000 | $16,100 | $74,900 |
| 2020 | $9,546 | $91,000 | $16,100 | $74,900 |
| 2019 | $9,593 | $91,000 | $16,100 | $74,900 |
| 2018 | $9,611 | $91,000 | $16,100 | $74,900 |
| 2017 | $9,742 | $91,000 | $16,100 | $74,900 |
| 2016 | $9,709 | $91,000 | $16,100 | $74,900 |
| 2015 | $9,397 | $91,000 | $16,100 | $74,900 |
| 2014 | $9,133 | $91,000 | $16,100 | $74,900 |
Seller's Agent in 2025
Oscar Alban
CENTURY 21 VENTURE REAL ESTATE
(973) 462-5280
47 Total Sales
NN
Buyer's Agent in 2025
NON-MEMBER NON-MEMBER
NON-MEMBER
SP
Seller's Agent in 2021
Scott Pappolla
REMAX Select
(201) 370-2939
36 Total Sales
Source: Hudson County MLS
MLS Number: 240022504
APN: 07-00245-0000-00019
Disclaimer: Certain information contained herein is derived from information provided by parties other than Homes.com. All information provided is deemed reliable, but is not guaranteed to be accurate and should be independently verified.
IDX information is provided exclusively for personal, non-commercial use, and may not be used for any purpose other than to identify prospective properties consumers may be interested in purchasing.
Information is deemed reliable but not guaranteed.
Ask me questions while you tour the home.