
Dan Alden
ALDEN COUNTRY REAL ESTATE SERVICES
(413) 331-7821
79 Total Sales
22 in Sheffield
$225K - $1.1M Price Range
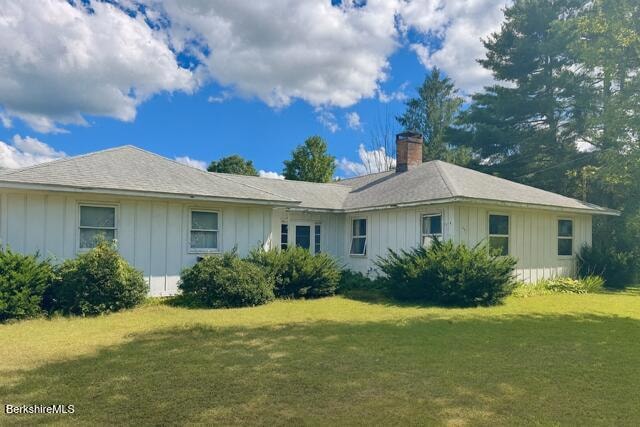
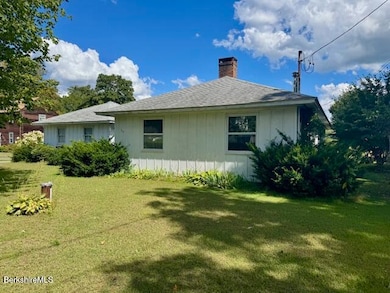
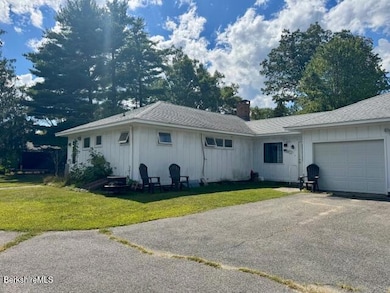
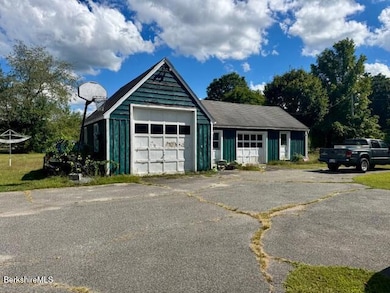
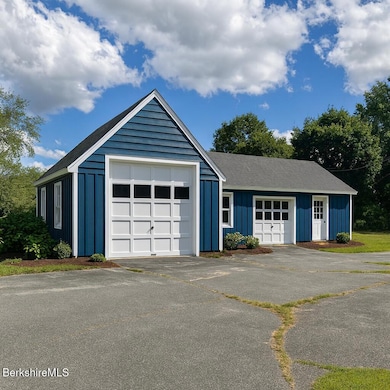
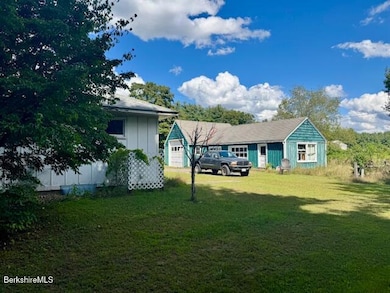
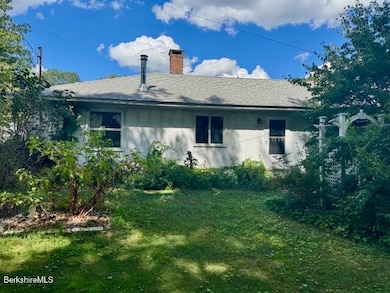
TITLE V PASSED. Mid-1960s ranch on a quiet street with nearly 1/2 acre! A perfect family home to settle down in Southern Berkshire County. Semi-finished basement is a huge bonus, plus garage and additional detached barn/workshop. Sunny, spacious and ripe with potential. Some thoughtful updates will be needed -- or move in today and make it yours!
Last Agent to Sell the Property
John Segalla
HOUSATONIC REAL ESTATE License #9580374 Listed on: 11/17/2025
We collect this data history from publicly available records. To have your information removed, we recommend requesting removal directly through your county’s website.
Dan Alden
ALDEN COUNTRY REAL ESTATE SERVICES
(413) 331-7821
79 Total Sales
22 in Sheffield
$225K - $1.1M Price Range
Cristian Sanchez
COHEN & WHITE ASSOCIATES
(860) 362-2125
48 Total Sales
2 in Sheffield
$390K - $493K Price Range
Ginger Conner
RED HORSE REAL ESTATE, LLC
(413) 414-4800
149 Total Sales
1 in Sheffield
$695,000 Price
Diane Thorson
WILLIAM PITT SOTHEBY'S - GT BARRINGTON
(857) 520-9093
73 Total Sales
1 in Sheffield
$845,000 Price
AB
Allen Bassen
BERKSHIRE HOMES AND CONDOS
(413) 414-4432
18 Total Sales
1 in Sheffield
$350,000 Price
Selina Lamb
BIRCH PROPERTIES
(413) 344-2689
80 Total Sales
5 in Sheffield
$550K - $1.8M Price Range
We collect this data history from publicly available records. To have your information removed, we recommend requesting removal directly through your county’s website.
| Date | Type | Sale Price | Title Company |
|---|---|---|---|
| Quit Claim Deed | $172,500 | -- | |
| Deed | $50,000 | -- |
We collect this data history from publicly available records. To have your information removed, we recommend requesting removal directly through your county’s website.
| Date | Status | Loan Amount | Loan Type |
|---|---|---|---|
| Open | $138,000 | New Conventional | |
| Previous Owner | $50,000 | No Value Available |
We collect this data history from publicly available records. To have your information removed, we recommend requesting removal directly through your county’s website.
| Date | Event | Price | List to Sale | Price per Sq Ft | Prior Sale |
|---|---|---|---|---|---|
| 06/22/2026 06/22/26 | Sold | $325,000 | -11.0% | $219 / Sq Ft | |
| 04/22/2026 04/22/26 | Pending | -- | -- | -- | |
| 01/18/2026 01/18/26 | Price Changed | $365,000 | -6.2% | $246 / Sq Ft | |
| 12/10/2025 12/10/25 | Price Changed | $389,000 | -2.5% | $262 / Sq Ft | |
| 09/05/2025 09/05/25 | For Sale | $399,000 | +131.3% | $269 / Sq Ft | |
| 03/09/2018 03/09/18 | Sold | $172,500 | -4.1% | $116 / Sq Ft | View Prior Sale |
| 01/19/2018 01/19/18 | Pending | -- | -- | -- | |
| 12/01/2017 12/01/17 | For Sale | $179,900 | -- | $121 / Sq Ft |
We collect this data history from publicly available records. To have your information removed, we recommend requesting removal directly through your county’s website.
| Year | Tax Paid | Tax Assessment Tax Assessment Total Assessment is a certain percentage of the fair market value that is determined by local assessors to be the total taxable value of land and additions on the property. | Land | Improvement |
|---|---|---|---|---|
| 2025 | $4,179 | $345,100 | $43,000 | $302,100 |
| 2024 | $4,055 | $345,100 | $43,000 | $302,100 |
| 2023 | $3,692 | $345,100 | $43,000 | $302,100 |
| 2022 | $3,692 | $296,800 | $43,000 | $253,800 |
| 2021 | $3,546 | $255,500 | $43,000 | $212,500 |
| 2020 | $3,475 | $248,200 | $43,000 | $205,200 |
| 2019 | $3,509 | $226,400 | $37,400 | $189,000 |
| 2018 | $3,337 | $226,400 | $37,400 | $189,000 |
| 2017 | $3,324 | $226,400 | $37,400 | $189,000 |
| 2016 | $3,123 | $217,800 | $40,700 | $177,100 |
| 2015 | $3,156 | $217,800 | $40,700 | $177,100 |
JS
Seller's Agent in 2026
John Segalla
HOUSATONIC REAL ESTATE
Seller Co-Listing Agent in 2026
Suzann Ward
HOUSATONIC REAL ESTATE
(413) 329-3031
126 Total Sales
Buyer's Agent in 2026
Dan Alden
ALDEN COUNTRY REAL ESTATE SERVICES
(413) 335-9300
79 Total Sales
Seller's Agent in 2018
Bob Giumarro
Giumarro Real Estate
(860) 485-4830
8 Total Sales
Buyer's Agent in 2018
MICHAEL CONLOGUE
William Pitt
(860) 806-5237
11 Total Sales
Source: Berkshire County Board of REALTORS®
MLS Number: 247629
APN: SHEF-000050-000001-000153
Disclaimer: Certain information contained herein is derived from information provided by parties other than Homes.com. All information provided is deemed reliable, but is not guaranteed to be accurate and should be independently verified.
IDX information is provided exclusively for consumers' personal, non-commercial use, that it may not be used for any purpose other than to identify prospective properties consumers may be interested in purchasing. Information deemed to be reliable but not guaranteed.
The data relating to real estate for sale on this website comes from Berkshire County Board of Realtors and the Broker Reciprocity Program.
Copyright 2026 Berkshire County Board of Realtors. All rights reserved.
Ask me questions while you tour the home.