
Vanessa Xiong
eXp Realty
(763) 742-1809
70 Total Sales
2 in Coon Rapids
$305K - $360K Price Range
Estimated Value: $354,484
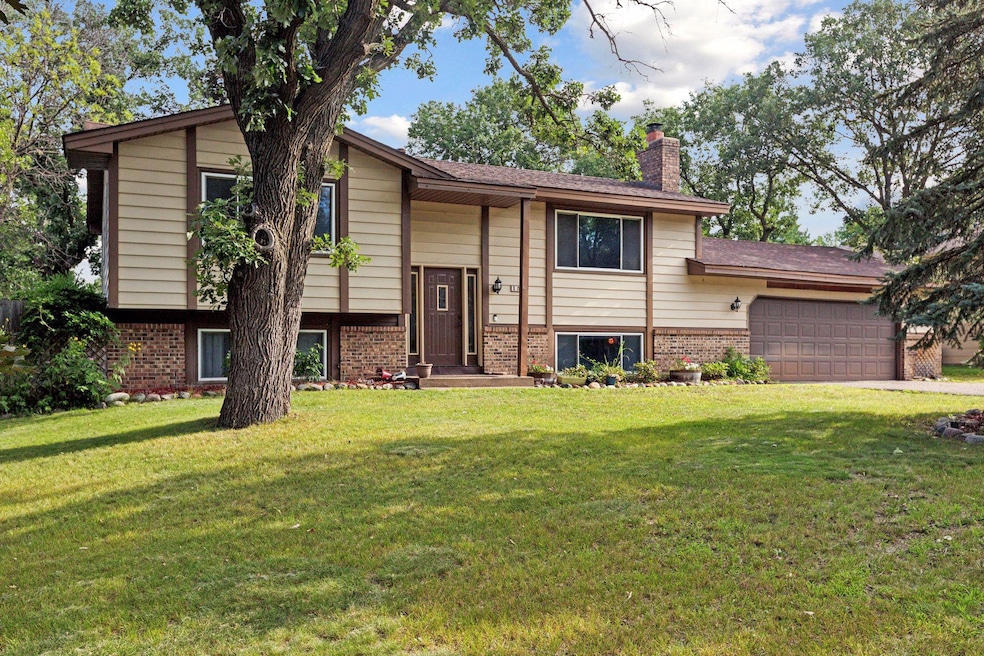
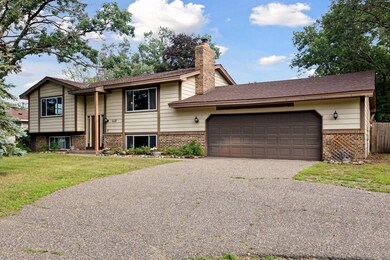
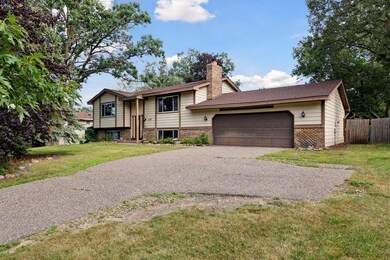
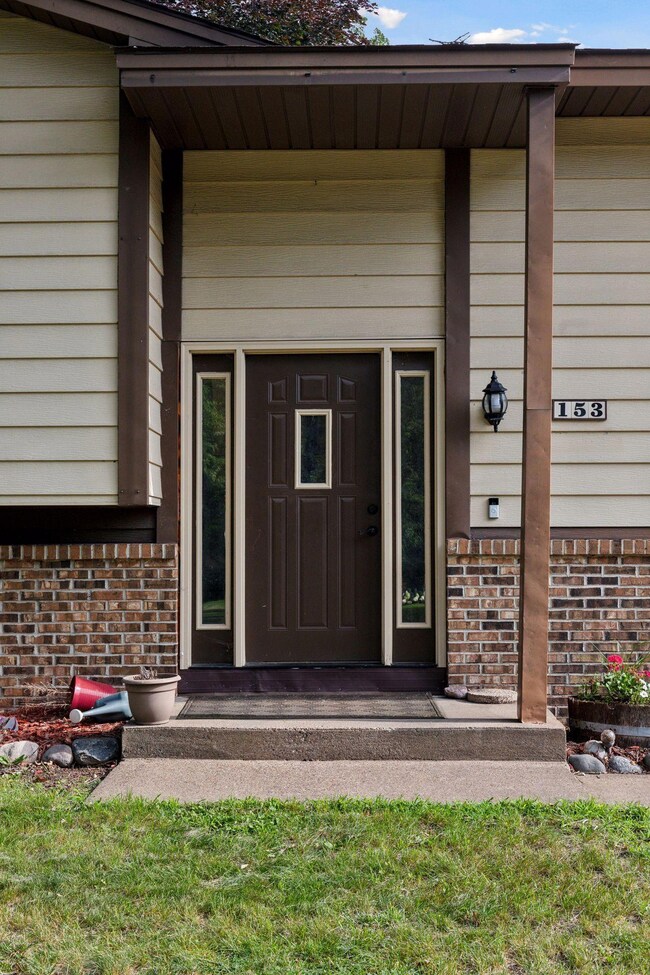
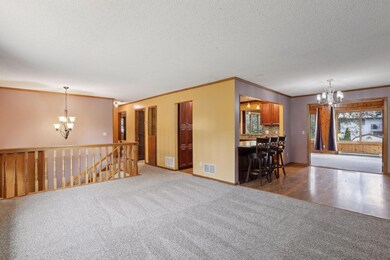
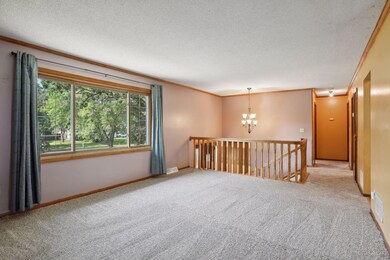
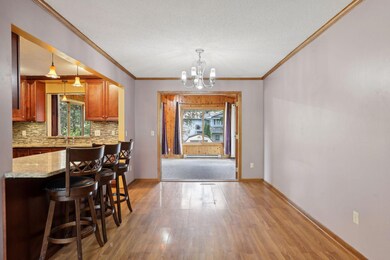
Welcome Home! This spacious Coon Rapids home offers 4-bedrooms, 3-bathrooms, large family room (with bar), Four season porch, large fenced yard, in-ground sprinkler system, heated 2+car garage, and much more! Plenty of updates! Gas fireplace 2014, Roof 2017, New deck 2018, Garage 2018, Upper bathrooms 2019 and 2020. Great location! Easy access to shopping, dining, parks, and highways.
Last Agent to Sell the Property
eXp Realty Brokerage Phone: 612-747-9965 Listed on: 07/24/2024
We collect this data history from publicly available records. To have your information removed, we recommend requesting removal directly through your county’s website.
Vanessa Xiong
eXp Realty
(763) 742-1809
70 Total Sales
2 in Coon Rapids
$305K - $360K Price Range
Michael Wasem
Edina Realty, Inc.
(844) 512-0376
195 Total Sales
1 in Coon Rapids
$385,000 Price
Patrick Stiner
Coldwell Banker Realty
(763) 951-1698
17 Total Sales
3 in Coon Rapids
$315K - $501K Price Range
Amy McCune
Realty ONE Group SIMPLIFIED
(715) 220-4303
225 Total Sales
1 in Coon Rapids
$265,000 Price
Brooke Wentzlaff
True Real Estate
(320) 316-9072
6 Total Sales
1 in Coon Rapids
$350,000 Price
Darcy Board
Real Broker, LLC
(763) 225-2107
112 Total Sales
9 in Coon Rapids
$213K - $410K Price Range
We collect this data history from publicly available records. To have your information removed, we recommend requesting removal directly through your county’s website.
| Date | Event | Price | List to Sale | Price per Sq Ft |
|---|---|---|---|---|
| 08/26/2024 08/26/24 | Sold | $335,000 | 0.0% | $144 / Sq Ft |
| 08/11/2024 08/11/24 | Pending | -- | -- | -- |
| 07/26/2024 07/26/24 | For Sale | $335,000 | -- | $144 / Sq Ft |
We collect this data history from publicly available records. To have your information removed, we recommend requesting removal directly through your county’s website.
| Year | Tax Paid | Tax Assessment Tax Assessment Total Assessment is a certain percentage of the fair market value that is determined by local assessors to be the total taxable value of land and additions on the property. | Land | Improvement |
|---|---|---|---|---|
| 2026 | $3,410 | $332,800 | $87,300 | $245,500 |
| 2025 | $3,267 | $319,100 | $72,000 | $247,100 |
| 2024 | $3,267 | $315,400 | $81,000 | $234,400 |
| 2023 | $3,490 | $315,200 | $67,500 | $247,700 |
| 2022 | $3,090 | $319,900 | $63,000 | $256,900 |
| 2021 | $2,864 | $252,400 | $54,900 | $197,500 |
| 2020 | $2,938 | $240,500 | $55,800 | $184,700 |
| 2019 | $2,845 | $237,000 | $54,000 | $183,000 |
| 2018 | $3,250 | $223,300 | $0 | $0 |
| 2017 | $2,379 | $202,000 | $0 | $0 |
| 2016 | $2,203 | $179,600 | $0 | $0 |
| 2015 | -- | $179,600 | $43,200 | $136,400 |
| 2014 | -- | $163,100 | $45,100 | $118,000 |
Seller's Agent in 2024
John Morgan
eXp Realty
(612) 747-9965
108 Total Sales
Buyer's Agent in 2024
Bonnie Nguyen
eXp Realty
(612) 532-7445
40 Total Sales
Source: NorthstarMLS
MLS Number: 6575176
APN: 24-31-24-11-0009
Disclaimer: Certain information contained herein is derived from information provided by parties other than Homes.com. All information provided is deemed reliable, but is not guaranteed to be accurate and should be independently verified.
All data is obtained from various sources and may not have been verified by broker or MLS GRID. Supplied Open House Information is subject to change without notice. All information should be independently reviewed and verified for accuracy. Properties may or may not be listed by the office/agent presenting the information. Some IDX listings have been excluded from this website.
Listings courtesy of NorthstarMLS as distributed by MLS GRID.
Based on information submitted to the MLS GRID
Ask me questions while you tour the home.