NOT LISTED FOR SALE

153 Jordan Rd Keene, NH 03431

Keene Area
3 Beds
2 Baths
1,828 Sq Ft
1.23 Acre Lot

Sale Details

Date Sold: June 26, 2015

Last sale price $160,000 $88 Per Sq Ft

311 Days on Market

Highlights

  • Barn
  • Cape Cod Architecture
  • Vaulted Ceiling
  • Primary Bedroom Suite
  • Wooded Lot
  • Wood Flooring

About This Home

As of June 2015

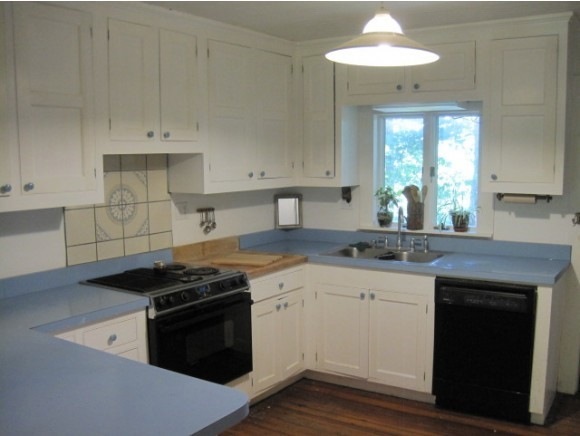
Nicely expanded Cape w/several Victorian features & some updating Creative, rustic & artistic home. LR w/high beamed ceiling, windows on 3 sides, a fieldstone FPLCE w/a wdstove, built-in window seats & barnboard wall. LR Dutch door opens onto a lovely 20x12 covered porch, a special & unique feature. KIT updated in the late 80's w/abundant cabinets, high U-shaped work area, pantry & T&G ceiling. Breakfast bar in KIT, plus a Dining RM. Library or guest RM w/built-in window seat, T&G paneling, diamond windows & wood floor. 1st FLR BDR w/large closet. Full BATH 12x9 w/linen & side by side laundry. 2nd FLR addition in 1981. MBDR w/slider window, skylight & 2 very large closets. Open office area 9x11 w/storage. 3rd BDR w/LG closet. Newer furnace & roof. Carriage House w/space for 1 car, workshop area & storage. 2nd FLR Playroom, will need work, has BB Electric Heat. Main house w/crawl space & new ell foundation in '80's. Work to do, but great location, worth the time and energy.

Last Agent to Sell the Property

Connie Joyce

RE/MAX Town & Country License #001946 Listed on: 07/02/2014

RE/MAX Town & Country

Last Buyer's Agent

Elaine Hall

BHG Masiello Keene License #060785

BHG Masiello Keene

Home Details

Home Type

  • Single Family

Est. Annual Taxes

  • $6,353

Year Built

  • Built in 1900

Lot Details

  • 1.23 Acre Lot
  • Landscaped
  • Level Lot
  • Wooded Lot
  • Property is zoned Rural Res

Parking

  • 1 Car Detached Garage
  • Parking Storage or Cabinetry

Home Design

  • Cape Cod Architecture
  • Concrete Foundation
  • Stone Foundation
  • Wood Frame Construction
  • Architectural Shingle Roof
  • Wood Siding
  • Shake Siding
  • Cedar

Interior Spaces

  • 1,828 Sq Ft Home
  • Property has 2 Levels
  • Vaulted Ceiling
  • Skylights
  • Self Contained Fireplace Unit Or Insert
  • Stained Glass
  • Great Room
  • Family Room
  • Dining Room
  • Den
  • Library
  • Workshop
  • Fire and Smoke Detector

Kitchen

  • Walk-In Pantry
  • Stove
  • Gas Range
  • Dishwasher

Flooring

  • Wood
  • Tile
  • Vinyl

Bedrooms and Bathrooms

  • 3 Bedrooms
  • Primary Bedroom Suite
  • En-Suite Bathroom
  • Walk-In Closet
  • 2 Full Bathrooms

Laundry

  • Laundry on main level
  • Dryer
  • Washer

Basement

  • Basement Fills Entire Space Under The House
  • Partial Basement
  • Crawl Space

Schools

  • Franklin Elementary School
  • Keene Middle School
  • Keene High School

Utilities

  • Air Conditioning
  • Heating System Uses Oil
  • Heating System Uses Wood
  • 100 Amp Service
  • Drilled Well
  • Electric Water Heater
  • Septic Tank
  • Private Sewer

Additional Features

  • Green Energy Fireplace or Wood Stove
  • Covered Patio or Porch
  • Barn

Community Details

  • Trails

Home Details

Home Type

Single Family

Est. Annual Taxes

$6,353

Year Built

Built in 1900

Lot Details

1.23 Acres

Parking

1

Listing Details

  • Directions: Central Square to Roxbury St., go around Robin Hood Park, and go straight onto Peg Shop Rd, stop at intersection, and go left onto Jordan, on the left, with a sign.
  • Seasonal: No
  • Property Type: Residential
  • Year Built: 1900
  • Architectural Style: Cape
  • ResoLotFeatures: Country Setting, Landscaped, Level, Sloping, Walking Trails, Wooded
  • Road Frontage Type: Public
  • PropertySubType: Single Family Residence
  • MLS Status: (20) Closed - Closed
  • Above Grade Finished Sq Ft: 1828.0
  • Reso Interior Features: Fireplaces - 1, Lead/Stain Glass, Master BR w/ BA, Skylight, Vaulted Ceiling(s), Walk-In Closet(s), Walk-in Pantry, Wood Stove Insert, Laundry - 1st Floor
  • Unit Levels: Two
  • ResoPropertyCondition: Existing
  • Flood_Zone: No
  • Foreclosed_Or_Bank_Owned_Or_REO: No
  • Room_1_Type: Kitchen
  • Room_10_Type: Workshop
  • Room_11_Type: Library
  • Room_17_Type: Bath - Full
  • Room_2_Type: Dining Room
  • Room_4_Type: Family Room
  • Room_5_Type: Office/Study
  • Room_6_Type: Great Room
  • Room_7_Type: Primary Bedroom
  • Room_8_Type: Bedroom
  • Room_9_Type: Bedroom
  • SqFt_Apx_Total_Finished: 1828
  • Timeshare_Or_Fract_Ownrshp: No
  • Room_13_Type: Other
  • Special Features: None
  • Property Sub Type: Detached

Interior Features

  • Appliances: Dishwasher, Dryer, Gas Range, Refrigerator, Washer, Water Heater - Electric
  • Total Bedrooms: 3
  • Flooring: Hardwood, Tile, Vinyl
  • Basement: Bulkhead, Crawl Space, Full, Partial
  • Other Equipment: Air Conditioner, Smoke Detector, Smoke Detectr-Batt Powrd
  • Basement YN: No
  • Full Bathrooms: 2

Exterior Features

  • Driveway: Paved
  • Exterior Features: Barn, Porch - Covered
  • Roof: Shingle - Architectural
  • Construction Type: Wood Frame, Cedar, Shake Siding, Wood
  • Foundation Details: Concrete, Skirted, Stone

Garage/Parking

  • Garage Spaces: 1.0
  • Attached Garage: Yes
  • Parking Features: Storage Above, Parking Spaces 4, Barn, Detached

Utilities

  • Electric: 100 Amp Service, Circuit Breakers, Other
  • Sewer: 1000 Gallon, Concrete, Private Sewer
  • Heating: Oil, Wood, Hot Air, Stove, Wood Stove
  • Water Source: Drilled Well

Schools

  • Elementary School: Franklin Elementary School
  • High School: Keene High School
  • Middle Or Junior School: Keene Middle School

Lot Info

  • Surveyed: Unknown
  • Zoning: Rural Res
  • Lot Size Acres: 1.23
  • Lot Size Sq Ft: 53578.0

Tax Info

  • Tax Year: 2013
  • Tax Annual Amount: 6353.0
Create a Home Valuation Report for This Property
The Home Valuation Report is an in-depth analysis detailing your home's value as well as a comparison with similar homes in the area

Property History

We collect this data history from publicly available records. To have your information removed, we recommend requesting removal directly through your county’s website.

Date Event Price List to Sale Price per Sq Ft
06/26/2015 06/26/15 Sold $160,000 -19.6% $88 / Sq Ft
05/09/2015 05/09/15 Pending -- -- --
07/02/2014 07/02/14 For Sale $199,000 -- $109 / Sq Ft
Source: PrimeMLS

Agents Affiliated with this Home

  • Section Image
  • Section Image
See All Agents

Map

Source: PrimeMLS

MLS Number: 4368411

PrimeMLS
Your Personal Tour Guide

Ask me questions while you tour the home.