
Leanne McCormick
Milestone Realty, Inc.
(781) 633-7912
161 Total Sales
1 in Sharon
$621,000 Price


Estimated Value: $987,561
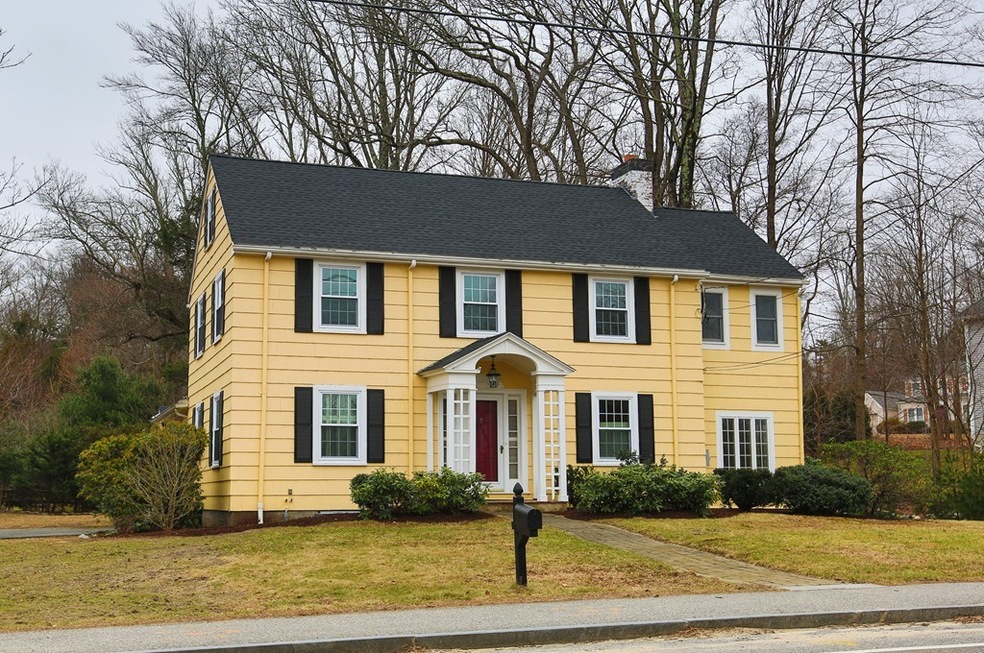
LOCATION, LOCATION, LOCATION... INTRODUCING 153 N MAIN…Move right in to this CLASSIC & TIMELESS center-entrance 3-bedroom colonial sitting on a MAGNIFICENT CORNER PVT lot close to town center, restaurants, shops & train! This IMPRESSIVE HOME offers SPECTACULAR living spaces for all to enjoy! You're welcomed by a SUNDRENCHED foyer w/HARDWOODS throughout. FIREPLACED living room w/picture windows, CUSTOM built-ins & French doors leads to a STUNNING sunroom w/WALLS OF GLASS. BEAUTIFULLY BRIGHT & UPDATED kitchen w/GRANITE counters, breakfast bar, SS appliances opens to a FABULOUS family room w/CATHEDRAL ceiling & SKYLIGHTS w/slider to a fantastic oversized deck overlooking a flat fenced-in lovely yard. BRIGHT dining room w/CUSTOM built ins provides CLASSIC CHARM, half bath completes 1st fl. GRAND MASTER SUITE w/double closets & LIGHT & BRIGHT full bath w/JACUZZI & double vanities; 2 add’l SPACIOUS bedrooms & full bath on 2nd floor. Playroom w/FIREPLACE in LL ...WELCOME TO YOUR FOREVER HOME!
We collect this data history from publicly available records. To have your information removed, we recommend requesting removal directly through your county’s website.
Leanne McCormick
Milestone Realty, Inc.
(781) 633-7912
161 Total Sales
1 in Sharon
$621,000 Price
The Baker Team .
Keller Williams Realty
(781) 661-5797
97 Total Sales
1 in Sharon
$770,000 Price
Georgia Balafas
Corcoran Property Advisors
(781) 645-4693
55 Total Sales
1 in Sharon
$825,000 Price
Janet Gillis
Town and Country Realty Massachusetts
(339) 220-2982
55 Total Sales
1 in Sharon
$510,000 Price
Kristen Ruggiero
RE/MAX Platinum
(781) 563-8942
184 Total Sales
1 in Sharon
$520,000 Price
Linda Wigren
Conway - Walpole
(774) 806-8264
90 Total Sales
1 in Sharon
$825,000 Price
We collect this data history from publicly available records. To have your information removed, we recommend requesting removal directly through your county’s website.
| Date | Buyer | Sale Price | Title Company |
|---|---|---|---|
| $670,000 | None Available | ||
| -- | -- | ||
| $422,500 | -- |
We collect this data history from publicly available records. To have your information removed, we recommend requesting removal directly through your county’s website.
| Date | Status | Borrower | Loan Amount |
|---|---|---|---|
| Open | $320,000 | ||
| Closed | $220,000 | ||
| Open | $510,000 | ||
| Previous Owner | $50,000 | ||
| Previous Owner | $286,500 | ||
| Previous Owner | $285,000 |
We collect this data history from publicly available records. To have your information removed, we recommend requesting removal directly through your county’s website.
| Date | Event | Price | List to Sale | Price per Sq Ft |
|---|---|---|---|---|
| 07/21/2020 07/21/20 | Sold | $670,000 | -0.7% | $235 / Sq Ft |
| 06/24/2020 06/24/20 | Pending | -- | -- | -- |
| 05/19/2020 05/19/20 | Price Changed | $675,000 | -1.5% | $237 / Sq Ft |
| 04/04/2020 04/04/20 | For Sale | $685,000 | 0.0% | $240 / Sq Ft |
| 03/02/2020 03/02/20 | Pending | -- | -- | -- |
| 01/31/2020 01/31/20 | For Sale | $685,000 | 0.0% | $240 / Sq Ft |
| 01/22/2020 01/22/20 | Pending | -- | -- | -- |
| 01/15/2020 01/15/20 | For Sale | $685,000 | -- | $240 / Sq Ft |
We collect this data history from publicly available records. To have your information removed, we recommend requesting removal directly through your county’s website.
| Year | Tax Paid | Tax Assessment Tax Assessment Total Assessment is a certain percentage of the fair market value that is determined by local assessors to be the total taxable value of land and additions on the property. | Land | Improvement |
|---|---|---|---|---|
| 2025 | $13,680 | $782,600 | $342,000 | $440,600 |
| 2024 | $12,549 | $713,800 | $313,800 | $400,000 |
| 2023 | $11,935 | $642,000 | $293,300 | $348,700 |
| 2022 | $11,400 | $577,200 | $244,300 | $332,900 |
| 2021 | $10,432 | $510,600 | $223,100 | $287,500 |
| 2020 | $9,561 | $503,200 | $215,700 | $287,500 |
| 2019 | $9,455 | $487,100 | $199,600 | $287,500 |
| 2018 | $9,735 | $502,600 | $215,100 | $287,500 |
| 2017 | $9,584 | $488,500 | $201,000 | $287,500 |
| 2016 | $9,317 | $463,300 | $201,000 | $262,300 |
| 2015 | $8,831 | $435,000 | $184,400 | $250,600 |
| 2014 | $8,181 | $398,100 | $167,600 | $230,500 |
Seller's Agent in 2020
Deb Piazza
Coldwell Banker Realty - Sharon
(508) 245-5001
187 Total Sales
Buyer's Agent in 2020
Maureen Handy
RE/MAX
(508) 982-1819
149 Total Sales
Source: MLS Property Information Network (MLS PIN)
MLS Number: 72608115
APN: SHAR-000112-000068
Disclaimer: Certain information contained herein is derived from information provided by parties other than Homes.com. All information provided is deemed reliable, but is not guaranteed to be accurate and should be independently verified.
The property listing data and information, or the Images, set forth herein were provided to MLS Property Information Network, Inc. from third party sources, including sellers, lessors and public records, and were compiled by MLS Property Information Network, Inc. The property listing data and information, and the Images, are for the personal, non-commercial use of consumers having a good faith interest in purchasing or leasing listed properties of the type displayed to them and may not be used for any purpose other than to identify prospective properties which such consumers may have a good faith interest in purchasing or leasing. MLS Property Information Network, Inc. and its subscribers disclaim any and all representations and warranties as to the accuracy of the property listing data and information, or as to the accuracy of any of the Images, set forth herein.
Ask me questions while you tour the home.