
Nell Donnelly-O'Boyle
Dwell Real Estate
(272) 770-2598
133 Total Sales
2 in Old Forge
$180K - $225K Price Range
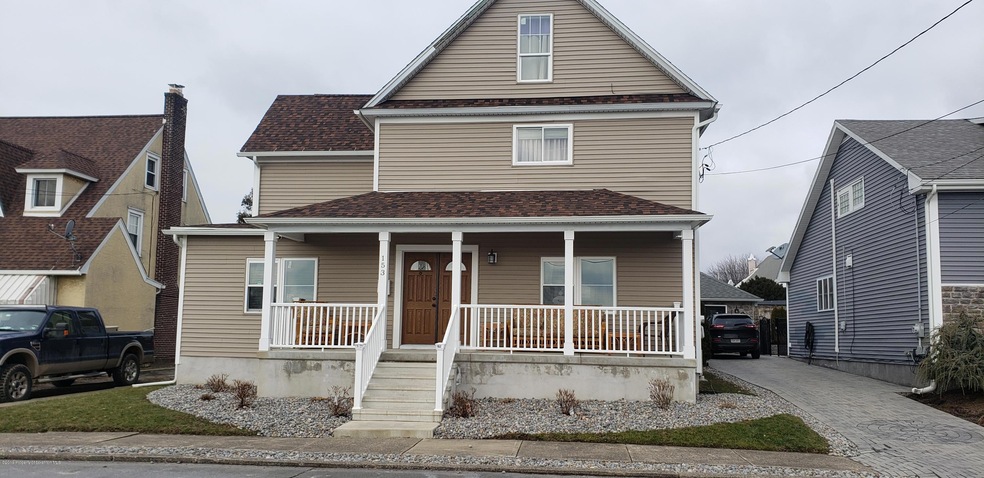
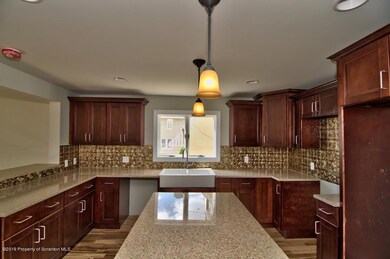
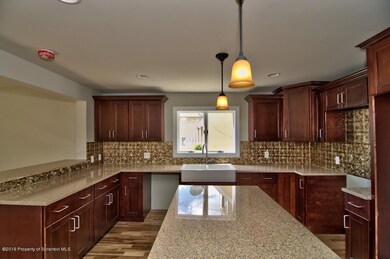
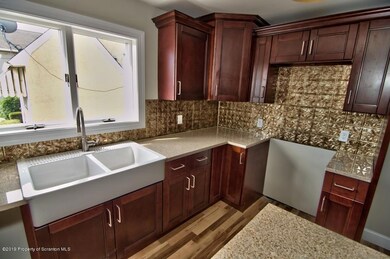
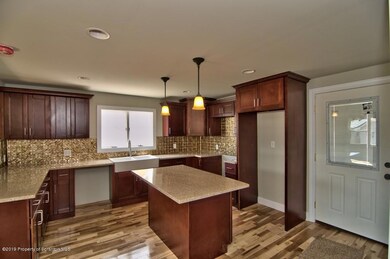

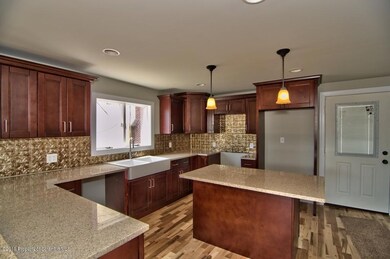
5 YEARS New !!!! 3 bedrooms on 2nd floor 2 bedrooms on 3rd . Large living room and kitchen . Granite counter tops hardwood floors new roof new plumbing new electric to much to list . This is a must see in Old forge . All information approximate not warranted or guaranteed.shared driveway with agreement in place . only 2 bays of the garage go with this house, Baths: 1 Bath Lev 1,Modern,1 Bath Lev 2, Beds: 2+ Bed 2nd,2+ Bed 3rd, SqFt Fin - Main: 999.00, SqFt Fin - 3rd: 220.00, Tax Information: Available, Formal Dining Room: Y, Ultra Modern: Y, SqFt Fin - 2nd: 843.00
Last Agent to Sell the Property
Jason Thomas
The Agency Real Estate Group - Triboro Listed on: 01/14/2019
Last Buyer's Agent
Jonathan Canfield
The Agency Real Estate Group - Triboro
Nell Donnelly-O'Boyle
Dwell Real Estate
(272) 770-2598
133 Total Sales
2 in Old Forge
$180K - $225K Price Range
Julie Mccormick
Christian Saunders Real Estate
(856) 746-4854
62 Total Sales
1 in Old Forge
$237,000 Price
Sunita Arora
ERA One Source Realty - Peckville
(570) 487-3276
247 Total Sales
19 in Old Forge
$130K - $1.3M Price Range
KATHY CASARIN
EXP Realty LLC
(272) 770-3602
33 Total Sales
1 in Old Forge
$225,000 Price
Sherri Hoban
C21 Jack Ruddy Real Estate
(272) 770-3547
49 Total Sales
2 in Old Forge
$171K - $189K Price Range
Howard Schaeffer
RE/MAX Real Estate-Allentown
(484) 742-3993
262 Total Sales
2 in Old Forge
$274,000 Price Range
We collect this data history from publicly available records. To have your information removed, we recommend requesting removal directly through your county’s website.
| Date | Event | Price | List to Sale | Price per Sq Ft |
|---|---|---|---|---|
| 07/31/2019 07/31/19 | Sold | $190,000 | -5.0% | $86 / Sq Ft |
| 05/24/2019 05/24/19 | Pending | -- | -- | -- |
| 01/14/2019 01/14/19 | For Sale | $199,900 | -- | $90 / Sq Ft |
JT
Seller's Agent in 2019
Jason Thomas
The Agency Real Estate Group - Triboro
JC
Buyer's Agent in 2019
Jonathan Canfield
The Agency Real Estate Group - Triboro
Source: Greater Scranton Board of REALTORS®
MLS Number: GSB19183
Disclaimer: Certain information contained herein is derived from information provided by parties other than Homes.com. All information provided is deemed reliable, but is not guaranteed to be accurate and should be independently verified.
All data is obtained from various sources and may not have been verified by broker or MLS GRID. Supplied Open House Information is subject to change without notice. All information should be independently reviewed and verified for accuracy. Properties may or may not be listed by the office/agent presenting the information. Some IDX listings have been excluded from this website. IDX information is provided exclusively for personal, non-commercial use, and may not be used for any purpose other than to identify prospective properties consumers may be interested in purchasing. Information is deemed reliable but not guaranteed.
Listings courtesy of Reelfoot Regional Association of REALTORS® as distributed by MLS GRID.
Based on information submitted to the MLS GRID
Ask me questions while you tour the home.