
Catherine Howard
Berkshire Hathaway NE Prop.
(959) 210-1119
58 Total Sales
1 in Sturbridge
$255,000 Price


Estimated Value: $480,013
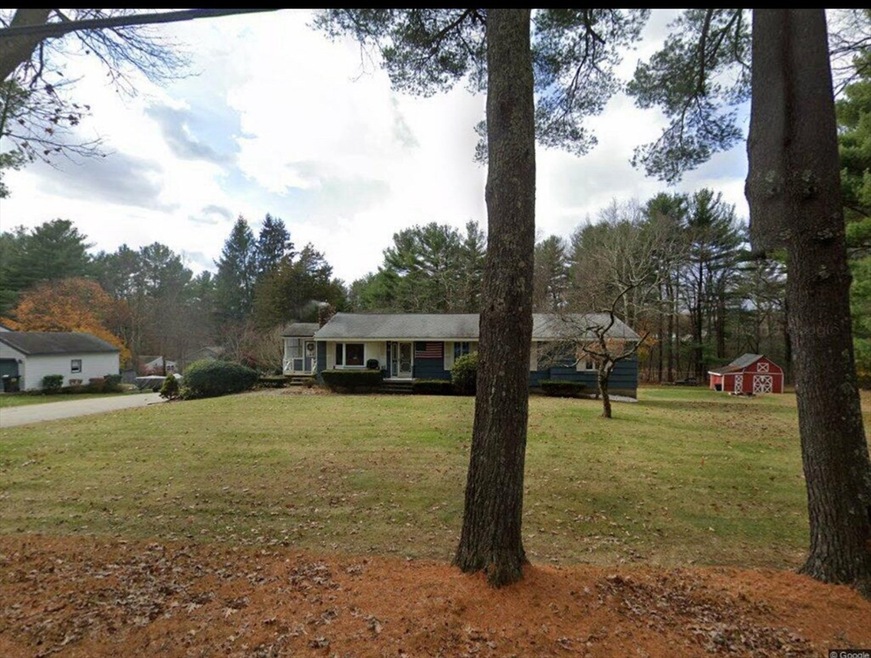
.Here's a Great opportunity to own this solid and spacious 4 bedroom Ranch. It needs some updating but sweat equity will improve the value in this area of more expensive homes.Entry into the eat in kitchen is made from the enclosed porch that has large windows and slate floor. The kitchen is open to the large living room that has an impressive stone fireplace as the main focal point.The large picture window brings in plenty of natural light and hardwoods are under the carpet.The open hall leads to 3 good sized bedrooms and full bath.At the end of the hall is the large main bedroom that contains a 1/2 bath and large closet.Another large picture window floods the area in light.This room also has hardwoods.The furnace and oil tank were replaced within 5 yrs.The lot is relatively flat and private with mature landscaping. Sturbridge has great schools and great access to highways..The lot next door #155 is included in the sale It is 0.35 acres and is assessed for $32,900
Last Agent to Sell the Property
Mark Leblanc
LeBlanc Realty Listed on: 06/05/2024
Last Buyer's Agent
Jaclyn Smith
Serhant
We collect this data history from publicly available records. To have your information removed, we recommend requesting removal directly through your county’s website.
Catherine Howard
Berkshire Hathaway NE Prop.
(959) 210-1119
58 Total Sales
1 in Sturbridge
$255,000 Price
Michelle Sweeney
The Neighborhood Realty Group
(508) 960-6677
72 Total Sales
9 in Sturbridge
$168K - $564K Price Range
Monique Frigon
RE/MAX Generations
(413) 992-3209
153 Total Sales
5 in Sturbridge
$421K - $599K Price Range
Jennifer McKinstry
Byrnes Real Estate Group LLC
(774) 355-5979
63 Total Sales
9 in Sturbridge
$125K - $809K Price Range
Kimberly Marion
Engel & Volkers Oceanside
(401) 652-6367
131 Total Sales
1 in Sturbridge
$620,000 Price
Carrie Abysalh
RE/MAX Prof Associates
(774) 541-2667
61 Total Sales
25 in Sturbridge
$305K - $1M Price Range
We collect this data history from publicly available records. To have your information removed, we recommend requesting removal directly through your county’s website.
| Date | Buyer | Sale Price | Title Company |
|---|---|---|---|
| $375,000 | None Available | ||
| $105,000 | -- |
We collect this data history from publicly available records. To have your information removed, we recommend requesting removal directly through your county’s website.
| Date | Status | Borrower | Loan Amount |
|---|---|---|---|
| Open | $205,000 | ||
| Previous Owner | $19,000 | ||
| Previous Owner | $181,493 | ||
| Closed | $139,000 | ||
| Previous Owner | $75,000 | ||
| Previous Owner | $20,000 | ||
| Previous Owner | $44,000 |
We collect this data history from publicly available records. To have your information removed, we recommend requesting removal directly through your county’s website.
| Date | Event | Price | List to Sale | Price per Sq Ft |
|---|---|---|---|---|
| 07/24/2024 07/24/24 | Sold | $375,000 | -2.6% | $225 / Sq Ft |
| 06/11/2024 06/11/24 | Pending | -- | -- | -- |
| 06/05/2024 06/05/24 | For Sale | $385,000 | -- | $231 / Sq Ft |
We collect this data history from publicly available records. To have your information removed, we recommend requesting removal directly through your county’s website.
| Year | Tax Paid | Tax Assessment Tax Assessment Total Assessment is a certain percentage of the fair market value that is determined by local assessors to be the total taxable value of land and additions on the property. | Land | Improvement |
|---|---|---|---|---|
| 2025 | $5,819 | $365,300 | $66,200 | $299,100 |
| 2024 | $5,249 | $318,300 | $64,900 | $253,400 |
| 2023 | $4,960 | $274,500 | $56,700 | $217,800 |
| 2022 | $4,782 | $249,700 | $51,900 | $197,800 |
| 2021 | $4,238 | $222,800 | $49,500 | $173,300 |
| 2020 | $4,238 | $222,800 | $49,500 | $173,300 |
| 2019 | $3,907 | $204,000 | $51,000 | $153,000 |
| 2018 | $3,756 | $193,200 | $48,500 | $144,700 |
| 2017 | $3,577 | $184,400 | $46,600 | $137,800 |
| 2016 | $3,613 | $188,100 | $45,300 | $142,800 |
| 2015 | $3,538 | $183,900 | $45,300 | $138,600 |
M
Seller's Agent in 2024
Mark Leblanc
LeBlanc Realty
J
Buyer's Agent in 2024
Jaclyn Smith
Serhant
Source: MLS Property Information Network (MLS PIN)
MLS Number: 73247833
APN: STUR-000455-000002-000001-E000026-153
Disclaimer: Certain information contained herein is derived from information provided by parties other than Homes.com. All information provided is deemed reliable, but is not guaranteed to be accurate and should be independently verified.
The property listing data and information, or the Images, set forth herein were provided to MLS Property Information Network, Inc. from third party sources, including sellers, lessors and public records, and were compiled by MLS Property Information Network, Inc. The property listing data and information, and the Images, are for the personal, non-commercial use of consumers having a good faith interest in purchasing or leasing listed properties of the type displayed to them and may not be used for any purpose other than to identify prospective properties which such consumers may have a good faith interest in purchasing or leasing. MLS Property Information Network, Inc. and its subscribers disclaim any and all representations and warranties as to the accuracy of the property listing data and information, or as to the accuracy of any of the Images, set forth herein.
Ask me questions while you tour the home.