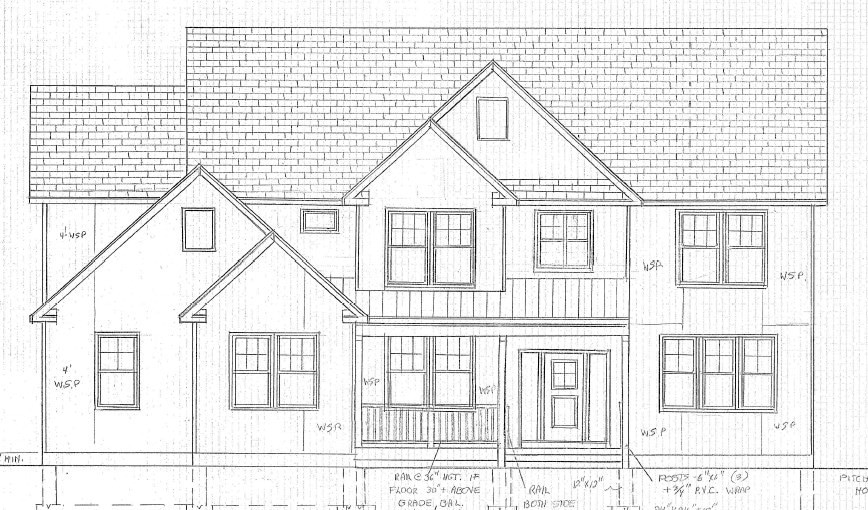
9 Haynes St Sturbridge, MA 01566
Sturbridge AreaEstimated payment $6,453/month
Highlights
- New Construction
- Deck
- Cathedral Ceiling
- Colonial Architecture
- Wooded Lot
- Wood Flooring
About This Home
Stunning New Colonial in a Premier Neighborhood! This beautifully crafted home features a striking exterior with multiple rooflines and a welcoming 20' farmer’s porch. Inside, enjoy a dramatic open floor plan with a spacious great room, gas fireplace, and 4-panel slider to a large deck—perfect for entertaining. The gourmet kitchen boasts a 10' island, granite countertops, and custom cabinetry. A formal dining room with tray ceiling, first-floor home office, and tiled half bath add functionality. Upstairs, the luxurious primary suite offers a cathedral ceiling, walk-in closet, and spa-like bath with tiled shower and dual vanity. Three additional bedrooms, two more full baths, and a convenient laundry room complete the second floor. Full basement and 2-car garage with storage. Built by a trusted local builder with other designs available. Contact us today for a full info package!
Home Details
Home Type
- Single Family
Year Built
- Built in 2025 | New Construction
Lot Details
- 1 Acre Lot
- Wooded Lot
- Property is zoned Rural Res.
Parking
- 2 Car Attached Garage
- Driveway
- 4 Open Parking Spaces
- Off-Street Parking
Home Design
- Home to be built
- Colonial Architecture
- Frame Construction
- Shingle Roof
- Concrete Perimeter Foundation
Interior Spaces
- 3,113 Sq Ft Home
- Tray Ceiling
- Cathedral Ceiling
- 1 Fireplace
- Insulated Windows
- Window Screens
- Insulated Doors
- Bonus Room
- Utility Room with Study Area
- Unfinished Basement
- Basement Fills Entire Space Under The House
- Storm Doors
- Plumbed For Ice Maker
Flooring
- Wood
- Wall to Wall Carpet
- Tile
Bedrooms and Bathrooms
- 4 Bedrooms
- Primary bedroom located on second floor
- Walk-In Closet
Laundry
- Laundry Room
- Laundry on main level
- Washer and Electric Dryer Hookup
Outdoor Features
- Deck
- Rain Gutters
- Porch
Location
- Property is near schools
Utilities
- Forced Air Heating and Cooling System
- 2 Cooling Zones
- 2 Heating Zones
- Heating System Uses Propane
- 200+ Amp Service
- Private Water Source
- Water Heater
- Private Sewer
- High Speed Internet
Community Details
Overview
- No Home Owners Association
- Near Conservation Area
Amenities
- Shops
Recreation
- Jogging Path
Map
Home Values in the Area
Average Home Value in this Area
Property History
We collect this data history from publicly available records. To have your information removed, we recommend requesting removal directly through your county’s website.
| Date | Event | Price | List to Sale | Price per Sq Ft |
|---|---|---|---|---|
| 02/01/2026 02/01/26 | For Sale | $994,900 | 0.0% | $320 / Sq Ft |
| 01/30/2026 01/30/26 | Off Market | $994,900 | -- | -- |
| 05/13/2025 05/13/25 | For Sale | $994,900 | -- | $320 / Sq Ft |
Source: MLS Property Information Network (MLS PIN)
MLS Number: 73373476

Disclaimer: Certain information contained herein is derived from information provided by parties other than Homes.com. All information provided is deemed reliable, but is not guaranteed to be accurate and should be independently verified.
The property listing data and information, or the Images, set forth herein were provided to MLS Property Information Network, Inc. from third party sources, including sellers, lessors and public records, and were compiled by MLS Property Information Network, Inc. The property listing data and information, and the Images, are for the personal, non-commercial use of consumers having a good faith interest in purchasing or leasing listed properties of the type displayed to them and may not be used for any purpose other than to identify prospective properties which such consumers may have a good faith interest in purchasing or leasing. MLS Property Information Network, Inc. and its subscribers disclaim any and all representations and warranties as to the accuracy of the property listing data and information, or as to the accuracy of any of the Images, set forth herein.
- Lot 7 Haynes St
- 10 Maple St
- 14 Maple St
- 90 Sturbridge Hills Rd Unit 90
- 120 Colonial Dr
- 25 Sturbridge Hills Rd Unit 25
- 11 Whittemore Rd
- 12 Fairground Rd
- 368 Main St
- 30 Whittemore Rd
- 29 Whittemore Rd
- 51 Whittemore Rd
- 235 Main St
- 26 Cedar Lake Dr
- 1 Chase Rd
- 212 Charlton Rd
- Lot B-6 River Rd
- 9 Cricket Dr
- 7 Crescent Way Unit 315
- 7 Crescent Way Unit 306
- 15 Cedar St Unit 2
- 152 Main St Unit 11
- 31 Woodside Cir
- 27 High St
- 554 Main St Unit 3
- 29 Brookfield Rd Unit 1
- 41 Collette Rd
- 880 Main St Unit 3
- 339 South St
- 63 River St Unit 1
- 50 Cross St Unit 2R
- 88 Cross St Unit 3L
- 88 Cross St Unit 2L
- 573 Main St Unit 1
- 657 Worcester St
- 31-33 Hamilton St Unit 2F
- 31-33 Hamilton St Unit 2R
- 331 Main St Unit 331 - Commercial Spa
- 53 Central St Unit 2R
- 67 Fairlawn Ave Unit 3
Ask me questions while you tour the home.