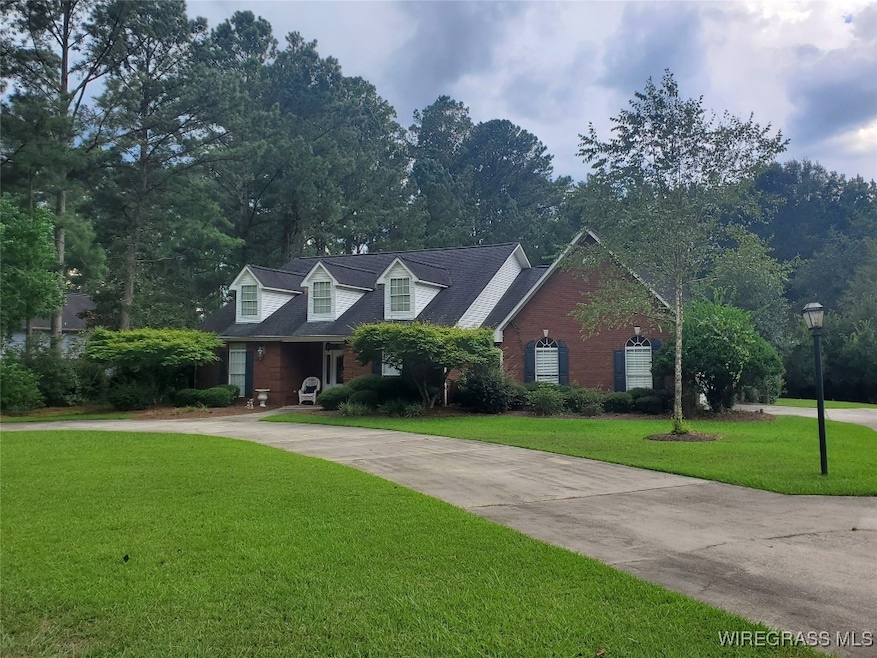
NOT LISTED FOR SALE

153 Royal Ave Ozark, AL 36360

Ozark Area

Estimated Value: $325,000 - $368,000

4 Beds
2.5 Baths
2,935 Sq Ft
$117/Sq Ft Est. Value

Sale Details

Date Sold: January 9, 2026

Last sale price $325,000 $111 Per Sq Ft

Est. 6% increase in value since last sale

Current estimated payment $2,193 / mo

139 Days on Market

Highlights

  • Mature Trees
  • Hydromassage or Jetted Bathtub
  • Covered Patio or Porch
  • Wood Flooring
  • Attic
  • Farmhouse Sink

About This Home

As of January 2026

This stunning home sits on a spacious lot and features beautifully landscaped yards, a circular driveway, and a gorgeous patio area perfect for relaxing or entertaining. Additional highlights include a gas fireplace with built-in shelving on both sides, tray ceilings, tiled backsplash & farmhouse sink in kitchen, two-car garage, french doors in living room and master bedroom (patio access), jacuzzi tub, separate shower in master bathroom, multiple chandeliers, extra storage, three-way access to the patio area, and more! The split floor plan also includes a formal dining room that could be used as a sitting room or office. Conveniently located within walking distance of the Country Club (Ozark) and close to downtown Ozark, this home is near many amenities like golf, walking trails, fishing at Dale County Lake, ball fields, fitness centers, shopping, dining, doctors' offices, and hospitals. Don't miss out—schedule your personal viewing today!

Last Agent to Sell the Property

Sherry Chisholm

Leisa Johnson's HomeTown Realty License #735680 Listed on: 08/23/2025

Last Buyer's Agent

Sherry Chisholm

Leisa Johnson's HomeTown Realty License #735680 Listed on: 08/23/2025

Create a Home Valuation Report for This Property
The Home Valuation Report is an in-depth analysis detailing your home's value as well as a comparison with similar homes in the area

Home Details

Home Type

  • Single Family

Year Built

  • Built in 2004

Lot Details

  • 28,314 Sq Ft Lot
  • Lot Dimensions are 146.53' x 205.26'
  • Level Lot
  • Mature Trees

Parking

  • 2 Car Attached Garage
  • Driveway

Home Design

  • Brick Exterior Construction
  • Slab Foundation

Interior Spaces

  • 2,935 Sq Ft Home
  • 1-Story Property
  • Tray Ceiling
  • Gas Log Fireplace
  • Double Pane Windows
  • Blinds
  • Insulated Doors
  • Storage
  • Washer and Dryer Hookup
  • Attic

Kitchen

  • Breakfast Bar
  • Recirculated Exhaust Fan
  • Microwave
  • Dishwasher
  • Farmhouse Sink

Flooring

  • Wood
  • Laminate
  • Tile

Bedrooms and Bathrooms

  • 4 Bedrooms
  • Walk-In Closet
  • Double Vanity
  • Hydromassage or Jetted Bathtub
  • Separate Shower

Outdoor Features

  • Covered Patio or Porch
  • Outdoor Storage

Utilities

  • Central Heating and Cooling System
  • Gas Water Heater

Community Details

  • Country Club North Subdivision

Listing and Financial Details

  • Assessor Parcel Number 26 06 06 23 3 000 001.020

Home Details

Home Type

Single Family

Year Built

Built in 2004

Lot Details

0.65 Acres

Parking

2

Listing Details

  • Property Sub Type: Single Family Residence
  • Prop. Type: Residential
  • LaundryFeatures: Washer Hookup, Dryer Hookup
  • LotFeatures: City Lot, Level, Mature Trees, Subdivision, Sprinklers In Ground
  • PoolFeatures: None
  • Road Frontage Type: Public Road
  • Road Surface Type: Paved
  • SpecialListingConditions: Standard
  • MLS Status: Closed
  • Subdivision Name: COUNTRY CLUB NORTH
  • Directions: From downtown Ozark, take Broad St/Hwy 105 toward Skipperville, left onto Roy Parker, right onto Country Club Dr, right onto Royal Dr, home on left
  • Architectural Style: One Story
  • Fireplace Features: One, Gas Log
  • Flooring: Laminate, Tile, Wood
  • Garage Yn: Yes
  • Interior Features: Attic, Tray Ceiling(s), Double Vanity, Jetted Tub, Storage, Separate Shower, Walk-In Closet(s), Window Treatments, Breakfast Bar
  • Unit Levels: One
  • New Construction: No
  • Other Structures: Storage
  • Efficiency: Doors, Windows
  • WindowFeatures: Blinds, Double Pane Windows, Window Treatments
  • Year Built: 2004
  • Property Sub Type Additional: Single Family Residence
  • Special Features: None

Interior Features

  • Appliances: Dishwasher, Electric Range, Gas Water Heater, Microwave Hood Fan, Microwave, Refrigerator
  • Full Bathrooms: 2
  • Half Bathrooms: 1
  • Total Bedrooms: 4
  • Door Features: Insulated Doors
  • Fireplaces: 1
  • Stories: 1

Exterior Features

  • Acres: 0.65
  • Topography: Level
  • Waterfront: No
  • Home Warranty: No
  • Construction Type: Brick
  • Exterior Features: Covered Patio, Sprinkler/Irrigation, Porch, Storage
  • Foundation Details: Slab
  • Patio And Porch Features: Covered, Patio, Porch

Garage/Parking

  • Attached Garage: Yes
  • Garage Spaces: 2.0
  • Parking Features: Attached, Driveway, Garage

Utilities

  • Cooling: Central Air, Electric
  • Cooling Y N: Yes
  • Heating: Central, Electric
  • HeatingYN: Yes
  • Utilities: Electricity Available
  • Water Source: Public

Condo/Co-op/Association

  • Association: No

Association/Amenities

  • Association Fee Includes:Electricity: Ozark

Schools

Lot Info

  • Lot Dimensions: 146.53' X 205.26'
  • ResoLotSizeUnits: Acres
  • Parcel #: 26 06 06 23 3 000 001.020

Ownership History

We collect this data history from publicly available records. To have your information removed, we recommend requesting removal directly through your county’s website.

Date Name Owned For Owner Type

Purchase Details

Listed on
Aug 23, 2025
Closed on
Jan 5, 2026
Sold by
Bought by
Seller's Agent
Sherry Chisholm
Leisa Johnson's HomeTown Realty
Buyer's Agent
Sherry Chisholm
Leisa Johnson's HomeTown Realty
List Price
$377,000
Sold Price
$325,000
Premium/Discount to List
-$52,000
-13.79%
Views
138
Current Estimated Value
$343,487

Home Financials for this Owner

Home Financials are based on the most recent Mortgage that was taken out on this home.
Estimated Appreciation
$18,487
Avg. Annual Appreciation
9.49%

Purchase Details

Closed on
Dec 13, 2024
Sold by
Bought by

Purchase Details

Closed on
Jul 24, 2013
Sold by
Bought by
Source: Public Records

Purchase History

We collect this data history from publicly available records. To have your information removed, we recommend requesting removal directly through your county’s website.

Date Buyer Sale Price Title Company
$325,000 None Listed On Document
$339,020 None Listed On Document
$131,085 --
Source: Public Records

Property History

We collect this data history from publicly available records. To have your information removed, we recommend requesting removal directly through your county’s website.

Date Event Price List to Sale Price per Sq Ft
01/09/2026 01/09/26 Sold $325,000 -9.7% $111 / Sq Ft
12/02/2025 12/02/25 Off Market $359,900 -- --
09/29/2025 09/29/25 Price Changed $359,900 -4.5% $123 / Sq Ft
08/23/2025 08/23/25 For Sale $377,000 -- $128 / Sq Ft
Source: Wiregrass REALTORS®

Tax History

We collect this data history from publicly available records. To have your information removed, we recommend requesting removal directly through your county’s website.

Year Tax Paid Tax Assessment Tax Assessment Total Assessment is a certain percentage of the fair market value that is determined by local assessors to be the total taxable value of land and additions on the property. Land Improvement
2025 $3,663 $72,540 $6,800 $65,740
2024 $3,663 $67,800 $5,500 $62,300
2023 $3,424 $59,900 $5,500 $54,400
2022 $2,520 $49,900 $49,900 $0
2021 $0 $23,580 $2,760 $20,820
2020 $0 $24,600 $2,760 $21,840
2019 $0 $24,600 $2,760 $21,840
2018 $0 $24,120 $2,760 $21,360
2017 $0 $24,120 $2,760 $21,360
2016 $0 $24,120 $2,760 $21,360
2015 -- $25,380 $2,760 $22,620
2014 -- $25,000 $2,760 $22,240
2013 -- $26,220 $2,760 $23,460
Source: Public Records

Agents Affiliated with this Home

  • Section Image
See All Agents

Map

Source: Wiregrass REALTORS®

MLS Number: 554629

APN: 06-06-23-3-000-001.0200

Your Personal Tour Guide

Ask me questions while you tour the home.