NOT LISTED FOR SALE

153 Spring Meadow Ln Hanover, MA 02339

Hanover Area
2 Beds
2.5 Baths
2,714 Sq Ft
2006 Built

Sale Details

Date Sold: April 27, 2023

Last sale price $725,000 $267 Per Sq Ft

3 Days on Market

Highlights

  • Community Stables
  • Built in 2006 | Newly Remodeled
  • Open Floorplan
  • Medical Services
  • Active Adult
  • Clubhouse

About This Home

As of April 2023

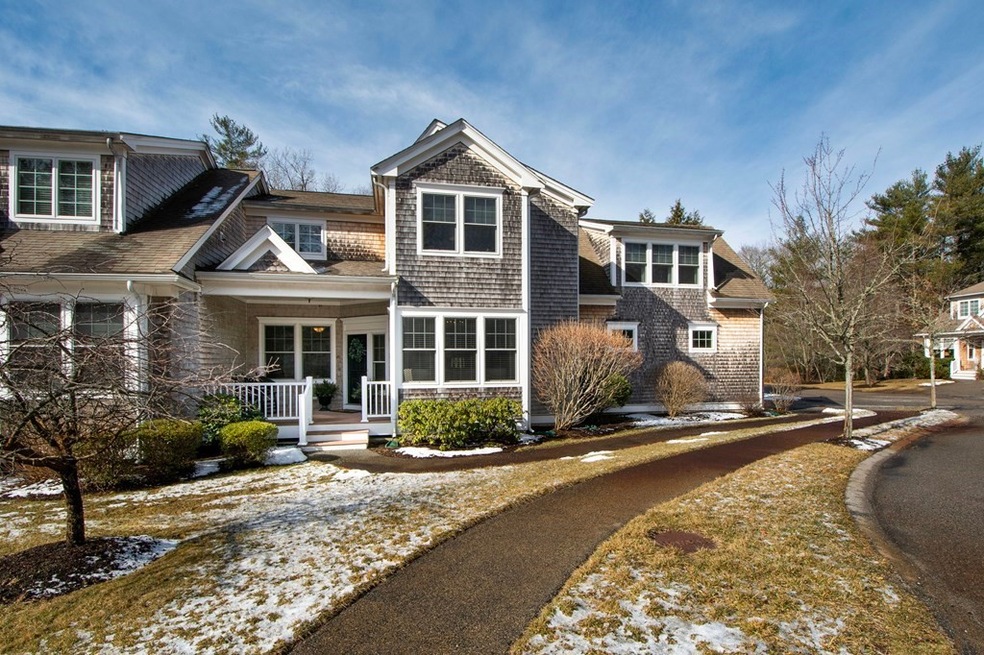
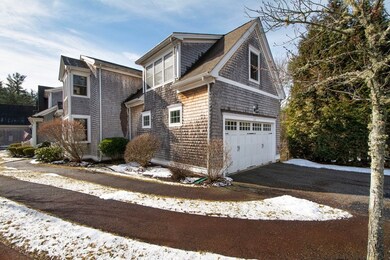
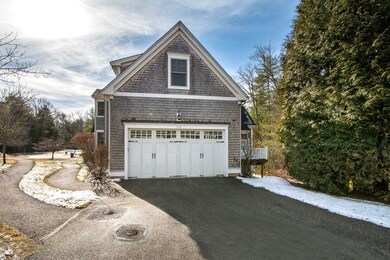
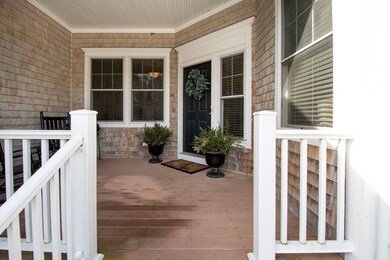
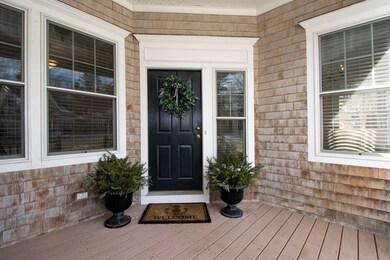
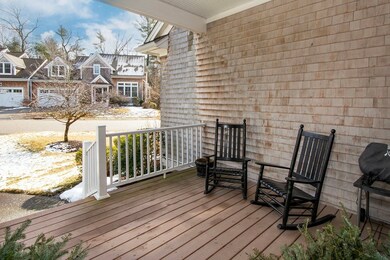
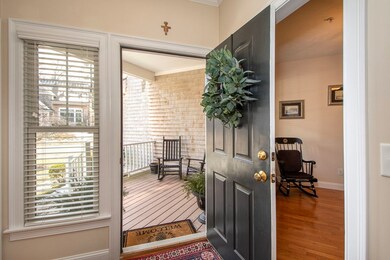
Welcome to Spring Meadow, a 55+ community situated in a scenic, wooded area of Hanover. This Gallagher designed Nantucket-style condo offers a low maintenance lifestyle with a variety of amenities. Spacious and well maintained 2 bedroom, 2.5 bath condo is move-in ready. The first floor boasts a well-appointed kitchen with stainless appliances, a lovely eat-in nook to enjoy your morning coffee, an open dining/living room area with a gas fireplace and cathedral ceiling, office/den, half bath, and a primary bedroom en-suite. The second floor offers a family room, sitting room/second office, an additional primary/guest en-suite with walk-in closet and separate changing/sitting room. Bonus features: decorative moldings, hardwood, 1st floor laundry, 2 car garage, C/A, security system, large front porch with overhang, back deck, walkout basement and more. Clubhouse offers: exercise room/multipurpose rooms. Close to Rte 3/Train/Merchants Row/Hanover Crossing.

Last Agent to Sell the Property

Diane Gaudet

Keller Williams Realty Signature Properties Listed on: 03/02/2023

Keller Williams Realty Signature Properties

Last Buyer's Agent

Diane Gaudet

Keller Williams Realty Signature Properties Listed on: 03/02/2023

Keller Williams Realty Signature Properties
Create a Home Valuation Report for This Property
The Home Valuation Report is an in-depth analysis detailing your home's value as well as a comparison with similar homes in the area

Townhouse Details

Home Type

  • Townhome

Est. Annual Taxes

  • $8,208

Year Built

  • Built in 2006 | Newly Remodeled

HOA Fees

  • $586 Monthly HOA Fees

Parking

  • 2 Car Attached Garage

Home Design

  • Home to be built
  • Entry on the 1st floor
  • Shingle Roof

Interior Spaces

  • 2,714 Sq Ft Home
  • 3-Story Property
  • Open Floorplan
  • Rough-In Vacuum System
  • Chair Railings
  • Crown Molding
  • Cathedral Ceiling
  • Ceiling Fan
  • Recessed Lighting
  • Decorative Lighting
  • Light Fixtures
  • 1 Fireplace
  • Sliding Doors
  • Sitting Room
  • Combination Dining and Living Room
  • Home Office
  • Attic Access Panel
  • Home Security System
  • Basement

Kitchen

  • Range
  • Microwave
  • Dishwasher
  • Stainless Steel Appliances
  • Solid Surface Countertops

Flooring

  • Wood
  • Wall to Wall Carpet
  • Ceramic Tile

Bedrooms and Bathrooms

  • 2 Bedrooms
  • Primary Bedroom on Main
  • Dual Closets
  • Walk-In Closet
  • Dressing Area
  • Pedestal Sink
  • Bathtub with Shower
  • Separate Shower

Laundry

  • Laundry on main level
  • Dryer
  • Washer

Utilities

  • Central Air
  • 1 Cooling Zone
  • 3 Heating Zones
  • Heating System Uses Natural Gas
  • Baseboard Heating
  • 200+ Amp Service
  • Natural Gas Connected
  • Tankless Water Heater
  • Private Sewer

Additional Features

  • Deck
  • End Unit
  • Property is near golf course and public transit

Listing and Financial Details

  • Assessor Parcel Number 4612916

Community Details

Overview

  • Active Adult
  • Association fees include insurance, maintenance structure, road maintenance, ground maintenance, snow removal, trash, reserve funds
  • 39 Units
  • Near Conservation Area

Amenities

  • Medical Services
  • Shops
  • Clubhouse

Recreation

  • Park
  • Community Stables
  • Jogging Path
  • Bike Trail

Pet Policy

  • Call for details about the types of pets allowed

Townhouse Details

Home Type

Townhome

Est. Annual Taxes

$8,208

Year Built

Built in 2006 | Newly Remodeled

HOA Fees

$586 per month

Parking

2

Listing Details

  • Property Type: Residential
  • Property Sub Type: Condominium
  • Structure Type: Townhouse, Attached
  • Year Built: 2006
  • Entry Level: 1
  • New Construction YN: Yes
  • Year Built Details: To Be Built
  • SUB AGENCY OFFERED: No
  • Year Round: Yes
  • Compensation Based On: Net Sale Price
  • ResoPropertyType: Residential
  • ResoBuildingAreaSource: PublicRecords
  • Special Features: NewHome
  • Stories: 3

Interior Features

  • Flooring: Wood, Tile, Carpet, Flooring - Hardwood
  • Interior Amenities: Lighting - Overhead, Closet, Ceiling - Cathedral, Ceiling Fan(s), Open Floor Plan, Slider, Lighting - Pendant, Office, Sitting Room, Living/Dining Rm Combo
  • Fireplace YN: Yes
  • Fireplaces: 1
  • Appliances: Range,Dishwasher,Microwave,Refrigerator,Washer,Dryer,Vacuum System - Rough-in, Tankless Water Heater, Utility Connections for Gas Range, Utility Connections for Gas Oven, Utility Connections for Electric Dryer
  • Total Bedrooms: 2
  • Room Bedroom2 Level: Second
  • Room Bedroom2 Features: Bathroom - Full, Walk-In Closet(s), Flooring - Wall to Wall Carpet, Dressing Room, Lighting - Overhead
  • Full Bathrooms: 2
  • Half Bathrooms: 1
  • Total Bathrooms: 3
  • Room Master Bedroom Features: Bathroom - Full, Cathedral Ceiling(s), Ceiling Fan(s), Walk-In Closet(s), Closet, Flooring - Wall to Wall Carpet, Lighting - Overhead, Closet - Double
  • Room Master Bedroom Level: First
  • Master Bathroom Features: Yes
  • Bathroom 1 Features: Bathroom - Half, Lighting - Sconce, Pedestal Sink
  • Bathroom 1 Level: First
  • Bathroom 2 Level: First
  • Bathroom 2 Features: Bathroom - Full, Bathroom - With Shower Stall, Bathroom - With Tub, Closet, Flooring - Stone/Ceramic Tile, Countertops - Stone/Granite/Solid, Lighting - Sconce
  • Bathroom 3 Features: Bathroom - Full, Bathroom - With Tub & Shower, Closet, Flooring - Stone/Ceramic Tile, Countertops - Stone/Granite/Solid, Lighting - Sconce
  • Bathroom 3 Level: Second
  • Room Family Room Level: Second
  • Room Family Room Features: Bathroom - Full, Closet, Flooring - Wall to Wall Carpet, Attic Access
  • Room Kitchen Level: First
  • Room Kitchen Features: Closet, Flooring - Hardwood, Countertops - Stone/Granite/Solid, Chair Rail, Recessed Lighting, Stainless Steel Appliances, Lighting - Pendant, Crown Molding
  • Laundry Features: Electric Dryer Hookup, Washer Hookup, First Floor, In Unit
  • Room Office Level: First
  • Room Office Features: Lighting - Overhead
  • Basement: Y
  • Living Area: 2714
  • Stories Total: 3
  • MAIN LO: AN2693
  • MAIN SO: AN2693

Exterior Features

  • Common Walls: End Unit
  • Patio And Porch Features: Deck - Exterior
  • Roof: Shingle
  • Waterfront YN: No

Garage/Parking

  • Garage Spaces: 2
  • Attached Garage YN: Yes
  • Carport Y N: No
  • Covered Parking Spaces: 2
  • Garage YN: Yes
  • Parking Features: Attached
  • Total Parking Spaces: 2

Utilities

  • Sewer: Private Sewer
  • Utilities: for Gas Range, for Gas Oven, for Electric Dryer, Washer Hookup
  • Cooling: Central Air
  • Heating: Baseboard, Natural Gas, Fireplace
  • Cooling Y N: Yes
  • Electric: 200+ Amp Service
  • Heating YN: Yes
  • Security Features: Security System
  • Water Source: Public
  • HEAT ZONES: 3
  • COOLING ZONES: 1

Condo/Co-op/Association

  • Association Amenities: Clubhouse
  • Association Fee: 586
  • Association Fee Frequency: Monthly
  • Association YN: Yes
  • Community Features: Shopping, Park, Walk/Jog Trails, Stable(s), Golf, Medical Facility, Bike Path, Conservation Area, Highway Access, T-Station, Adult Community
  • Senior Community YN: Yes
  • MANAGEMENT: Professional - Off Site
  • ResoAssociationFeeFrequency: Monthly

Fee Information

  • Association Fee Includes: Insurance, Maintenance Structure, Road Maintenance, Maintenance Grounds, Snow Removal, Trash, Reserve Funds

Lot Info

  • Parcel Number: 4612916
  • Zoning: R
  • Farm Land Area Units: Square Feet
  • Lot Size Units: Acres
  • Property Attached YN: Yes
  • ResoLotSizeUnits: Acres

Rental Info

  • Pets Allowed: Yes w/ Restrictions

Tax Info

  • Tax Year: 2022
  • Tax Annual Amount: 8207.55

Multi Family

  • Number Of Units Total: 39
  • Basement Included Sq Ft: No

Home Values in the Area

Source: Public Records

Average Home Value in this Area


Source: Public Records

Agents Specializing in Hanover, MA

See All Agents

Property History

We collect this data history from publicly available records. To have your information removed, we recommend requesting removal directly through your county’s website.

Date Event Price List to Sale Price per Sq Ft
04/27/2023 04/27/23 Sold $725,000 +3.7% $267 / Sq Ft
03/06/2023 03/06/23 Pending -- -- --
03/02/2023 03/02/23 For Sale $699,000 -- $258 / Sq Ft
Source: MLS Property Information Network (MLS PIN)

Tax History

We collect this data history from publicly available records. To have your information removed, we recommend requesting removal directly through your county’s website.

Year Tax Paid Tax Assessment Tax Assessment Total Assessment is a certain percentage of the fair market value that is determined by local assessors to be the total taxable value of land and additions on the property. Land Improvement
2025 $9,397 $760,900 $0 $760,900
2024 $6,910 $538,200 $0 $538,200
2021 $8,905 $533,900 $0 $533,900
2019 $7,581 $462,000 $0 $462,000
2018 $6,987 $429,200 $0 $429,200
2015 $6,780 $419,800 $0 $419,800
Source: Public Records

Agents Affiliated with this Home

  • Section Image
See All Agents

Map

Source: MLS Property Information Network (MLS PIN)

MLS Number: 73083483

MLS Property Information Network (MLS PIN)

APN: HANO M:45 L:123

Your Personal Tour Guide

Ask me questions while you tour the home.