
Debra McNichols
RE/MAX Connection
(380) 800-6336
132 Total Sales
5 in Clintonville
$260K - $375K Price Range

Estimated Value: $605,000 - $742,000
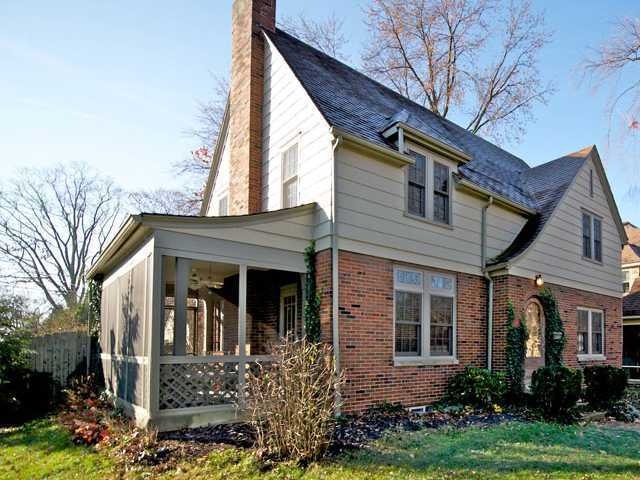
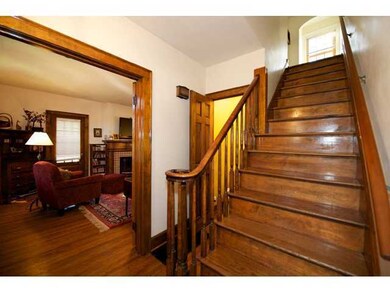
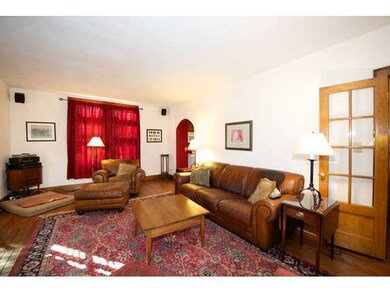
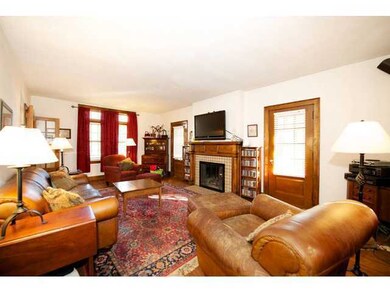
Fabulous space in this stylishly updated home! Includes a finished third floor suite w/full bath & hardwood floors. Beautiful kitchen w/cherry cabinetry, hardwood floors, black granite & plentiful storage. Generous size living room w/gas fireplace, formal dining room, & a powder room on 1st floor which is so hard to find! Located near the river, bike pathways & shopping. A two car garage with workshop, newer HVAC, a fenced yard & full basement make this a winning combination
Last Agent to Sell the Property
Susan Wainfor
HER, Realtors Listed on: 11/13/2012
We collect this data history from publicly available records. To have your information removed, we recommend requesting removal directly through your county’s website.
Debra McNichols
RE/MAX Connection
(380) 800-6336
132 Total Sales
5 in Clintonville
$260K - $375K Price Range
Micah Myers
Town & Country
(740) 647-5013
108 Total Sales
1 in Clintonville
$424,500 Price
Robert Pemberton
Fiv Realty Co Ohio LLC
(740) 996-4616
83 Total Sales
1 in Clintonville
$690,000 Price
Sherry Looney
Howard Hanna Real Estate Services
(740) 318-0797
506 Total Sales
1 in Clintonville
$403,000 Price
Christy Sinningson
RE/MAX Affiliates, Inc.
(234) 239-8919
146 Total Sales
1 in Clintonville
$650,000 Price
DaRon Irby
e-Merge Real Estate
(380) 207-0961
39 Total Sales
2 in Clintonville
$287K - $445K Price Range
We collect this data history from publicly available records. To have your information removed, we recommend requesting removal directly through your county’s website.
| Date | Buyer | Sale Price | Title Company |
|---|---|---|---|
| $317,000 | Real Living Title | ||
| -- | Service Title Agency | ||
| -- | Service Title Agency | ||
| $222,500 | Franklin Abstract | ||
| $160,000 | -- | ||
| $150,000 | -- | ||
| $108,900 | -- |
We collect this data history from publicly available records. To have your information removed, we recommend requesting removal directly through your county’s website.
| Date | Status | Borrower | Loan Amount |
|---|---|---|---|
| Open | $267,500 | ||
| Closed | $192,827 | ||
| Closed | $125,000 | ||
| Closed | $80,000 | ||
| Closed | $43,200 | ||
| Closed | $250,200 | ||
| Closed | $40,089 | ||
| Closed | $200,700 | ||
| Closed | $200,000 |
We collect this data history from publicly available records. To have your information removed, we recommend requesting removal directly through your county’s website.
| Date | Event | Price | List to Sale | Price per Sq Ft |
|---|---|---|---|---|
| 02/28/2013 02/28/13 | Sold | $317,000 | -2.5% | $165 / Sq Ft |
| 01/29/2013 01/29/13 | Pending | -- | -- | -- |
| 11/12/2012 11/12/12 | For Sale | $325,000 | -- | $169 / Sq Ft |
We collect this data history from publicly available records. To have your information removed, we recommend requesting removal directly through your county’s website.
| Year | Tax Paid | Tax Assessment Tax Assessment Total Assessment is a certain percentage of the fair market value that is determined by local assessors to be the total taxable value of land and additions on the property. | Land | Improvement |
|---|---|---|---|---|
| 2025 | $7,427 | $165,480 | $56,840 | $108,640 |
| 2024 | $7,427 | $165,480 | $56,840 | $108,640 |
| 2023 | $7,332 | $165,480 | $56,840 | $108,640 |
| 2022 | $8,183 | $157,780 | $26,810 | $130,970 |
| 2021 | $8,198 | $157,780 | $26,810 | $130,970 |
| 2020 | $8,208 | $157,780 | $26,810 | $130,970 |
| 2019 | $7,746 | $127,690 | $21,460 | $106,230 |
| 2018 | $7,314 | $127,690 | $21,460 | $106,230 |
| 2017 | $7,670 | $127,690 | $21,460 | $106,230 |
| 2016 | $7,598 | $114,700 | $38,050 | $76,650 |
| 2015 | $6,897 | $114,700 | $38,050 | $76,650 |
| 2014 | $6,914 | $114,700 | $38,050 | $76,650 |
| 2013 | $2,996 | $100,765 | $34,580 | $66,185 |
S
Seller's Agent in 2013
Susan Wainfor
HER, Realtors
Buyer's Agent in 2013
Michael Marshall
Buyer's Resource Realty Servs.
(614) 918-3336
3 in this area
66 Total Sales
Source: Columbus and Central Ohio Regional MLS
MLS Number: 212037337
APN: 010-058955
Disclaimer: Certain information contained herein is derived from information provided by parties other than Homes.com. All information provided is deemed reliable, but is not guaranteed to be accurate and should be independently verified.
IDX information is provided exclusively for personal, non-commercial use, and may not be used for any purpose other than to identify prospective properties consumers may be interested in purchasing.
Information is deemed reliable but not guaranteed.
Ask me questions while you tour the home.