
Sarah Peluso
IPJ Real Estate
(802) 898-8919
290 Total Sales
2 in Charlotte
$790K - $2.4M Price Range
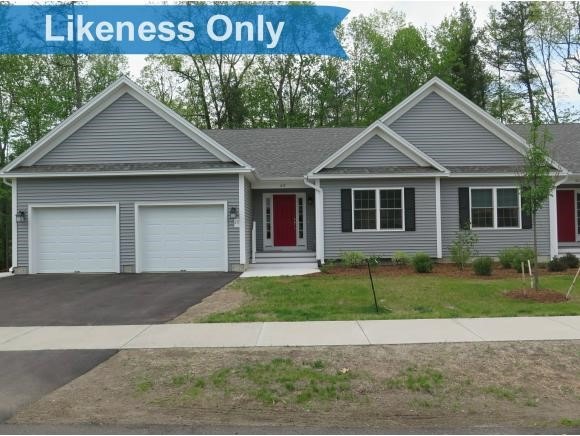

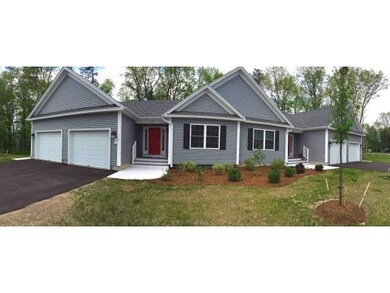
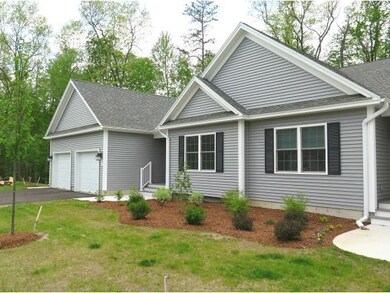
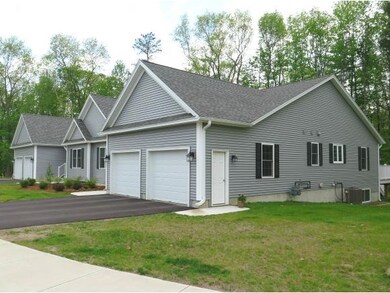
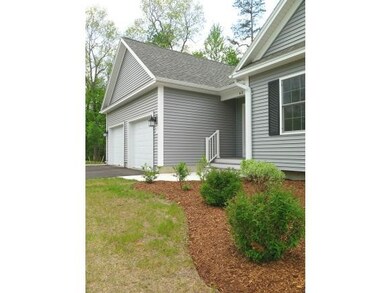
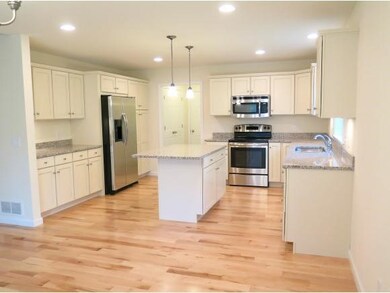
South Burlington's newest development is breaking ground!Convenient one level living in a premier location.... on the bike path and minutes to area amenities, UVM medical center and downtown Burlington! This end unit town home features a first floor master bedroom w/ tray ceiling and spacious master bath w/ a separate shower and soaking tub. A second bedroom and accompanying full bathroom provide extra space for the kids/guests. Great room with gas fireplace, granite counters and hardwood flooring, a spacious back deck and high end finishes throughout complete this turn key home. A full basement with egress windows provides numerous expansion options.
*Photos are of likeness only. Plans and pricing subject to changes.
Last Agent to Sell the Property
Signature Properties of Vermont License #081.0001306 Listed on: 05/20/2015
Last Buyer's Agent
Signature Properties of Vermont License #081.0001306 Listed on: 05/20/2015
Sarah Peluso
IPJ Real Estate
(802) 898-8919
290 Total Sales
2 in Charlotte
$790K - $2.4M Price Range
Matt Havers
FLAT FEE REAL ESTATE
(802) 992-1868
187 Total Sales
1 in Charlotte
$1,520,000 Price
Voyo Savich
KW Vermont
(802) 392-2366
36 Total Sales
1 in Charlotte
$853,630 Price
BH
Becky Heath
Becky Heath Real Estate
(802) 454-3467
4 Total Sales
1 in Charlotte
$525,000 Price
The Nancy Jenkins Team
Nancy Jenkins Real Estate
(802) 230-0597
572 Total Sales
16 in Charlotte
$350K - $1.3M Price Range
Ivy Naef
The Next Chapter Real Estate LLC
(802) 881-0598
47 Total Sales
1 in Charlotte
$249,000 Price
We collect this data history from publicly available records. To have your information removed, we recommend requesting removal directly through your county’s website.
| Date | Event | Price | List to Sale | Price per Sq Ft |
|---|---|---|---|---|
| 07/27/2016 07/27/16 | Sold | $448,669 | +11.3% | $230 / Sq Ft |
| 10/07/2015 10/07/15 | Pending | -- | -- | -- |
| 05/20/2015 05/20/15 | For Sale | $403,000 | -- | $207 / Sq Ft |
Seller's Agent in 2016
Hank Gintof
Signature Properties of Vermont
(802) 872-8881
9 Total Sales
Source: PrimeMLS
MLS Number: 4423373
Disclaimer: Certain information contained herein is derived from information provided by parties other than Homes.com. All information provided is deemed reliable, but is not guaranteed to be accurate and should be independently verified.
Copyright 2026 PrimeMLS, Inc. All rights reserved. This information is deemed reliable, but not guaranteed. The data relating to real estate displayed on this display comes in part from the IDX Program of PrimeMLS. The information being provided is for consumers’ personal, non-commercial use and may not be used for any purpose other than to identify prospective properties consumers may be interested in purchasing.
Ask me questions while you tour the home.