
Jack Blake
Aweigh Real Estate
(757) 500-0942
60 Total Sales
2 in Buckroe Beach
$700K - $850K Price Range

Estimated Value: $285,950
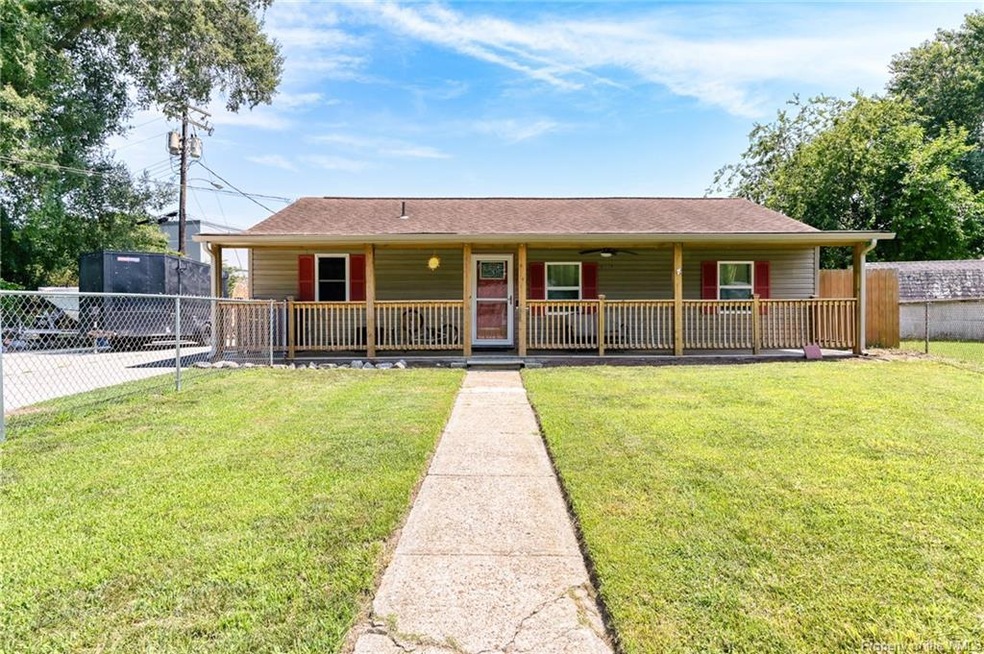
Beautifully renovated ranch home featuring numerous updates including a new roof & HVAC system. This charming property boasts updated bathrooms, a modern kitchen & a spacious owner's suite. Enjoy outdoor living with a newer front porch, patio & large privacy wood fence surrounding the backyard, complemented by a fenced in front yard. Additional amenities include 4 bedrooms, two full baths & a shed with electricity.
Last Agent to Sell the Property
CENTURY 21 Nachman Realty License #0225094321 Listed on: 07/19/2024
Last Buyer's Agent
Non-Member Non-Member
Williamsburg MLS
We collect this data history from publicly available records. To have your information removed, we recommend requesting removal directly through your county’s website.
Jack Blake
Aweigh Real Estate
(757) 500-0942
60 Total Sales
2 in Buckroe Beach
$700K - $850K Price Range
Amanda Hoke
The Bryant Group
(757) 992-8469
106 Total Sales
1 in Buckroe Beach
$245,000 Price
Davina Hughes
Iron Valley Real Est Norfolk
(251) 277-2052
195 Total Sales
5 in Buckroe Beach
$235K - $405K Price Range
Marilyn Rivera
MR Rivera Realty Group
(757) 707-8122
76 Total Sales
2 in Buckroe Beach
$155K - $267K Price Range
Anna Staylor
BHHS RW Towne Realty
(757) 996-5212
252 Total Sales
1 in Buckroe Beach
$290,000 Price
Christine Cahoon
Real Broker LLC
(757) 992-8502
168 Total Sales
1 in Buckroe Beach
$225,000 Price
We collect this data history from publicly available records. To have your information removed, we recommend requesting removal directly through your county’s website.
| Date | Buyer | Sale Price | Title Company |
|---|---|---|---|
| $249,999 | First American Title | ||
| $162,000 | Chicago Title |
We collect this data history from publicly available records. To have your information removed, we recommend requesting removal directly through your county’s website.
| Date | Status | Borrower | Loan Amount |
|---|---|---|---|
| Open | $199,999 | ||
| Previous Owner | $159,065 | ||
| Previous Owner | $127,594 | ||
| Previous Owner | $35,000 | ||
| Previous Owner | $10,000 |
We collect this data history from publicly available records. To have your information removed, we recommend requesting removal directly through your county’s website.
| Date | Event | Price | List to Sale | Price per Sq Ft |
|---|---|---|---|---|
| 08/27/2024 08/27/24 | Sold | $249,999 | 0.0% | $206 / Sq Ft |
| 07/29/2024 07/29/24 | Pending | -- | -- | -- |
| 07/19/2024 07/19/24 | For Sale | $249,999 | -- | $206 / Sq Ft |
We collect this data history from publicly available records. To have your information removed, we recommend requesting removal directly through your county’s website.
| Year | Tax Paid | Tax Assessment Tax Assessment Total Assessment is a certain percentage of the fair market value that is determined by local assessors to be the total taxable value of land and additions on the property. | Land | Improvement |
|---|---|---|---|---|
| 2025 | $3,007 | $250,300 | $57,000 | $193,300 |
| 2024 | $2,513 | $218,500 | $57,000 | $161,500 |
| 2023 | $2,244 | $181,200 | $50,000 | $131,200 |
| 2022 | $1,735 | $147,000 | $50,000 | $97,000 |
| 2021 | $1,568 | $116,000 | $40,000 | $76,000 |
| 2020 | $1,249 | $100,700 | $35,900 | $64,800 |
| 2019 | $1,249 | $100,700 | $35,900 | $64,800 |
| 2018 | $1,331 | $98,800 | $35,900 | $62,900 |
| 2017 | $1,319 | $0 | $0 | $0 |
| 2016 | $1,319 | $98,800 | $0 | $0 |
| 2015 | $1,319 | $0 | $0 | $0 |
| 2014 | $1,341 | $101,400 | $35,900 | $65,500 |
Seller's Agent in 2024
Joanne Kowalczyk
CENTURY 21 Nachman Realty
(757) 784-2038
1 in this area
49 Total Sales
N
Buyer's Agent in 2024
Non-Member Non-Member
VA_WMLS
Source: Williamsburg Multiple Listing Service
MLS Number: 2402225
APN: 12003171
Disclaimer: Certain information contained herein is derived from information provided by parties other than Homes.com. All information provided is deemed reliable, but is not guaranteed to be accurate and should be independently verified.
IDX information is provided exclusively for personal, non-commercial use, and may not be used for any purpose other than to identify prospective properties consumers may be interested in purchasing. Information is deemed reliable but not guaranteed.
Ask me questions while you tour the home.