
Min Oh
Paradise Realty
(657) 400-8307
31 Total Sales
2 in Golden Hills
$860K - $905K Price Range
Estimated Value: $1,409,000 - $1,524,305
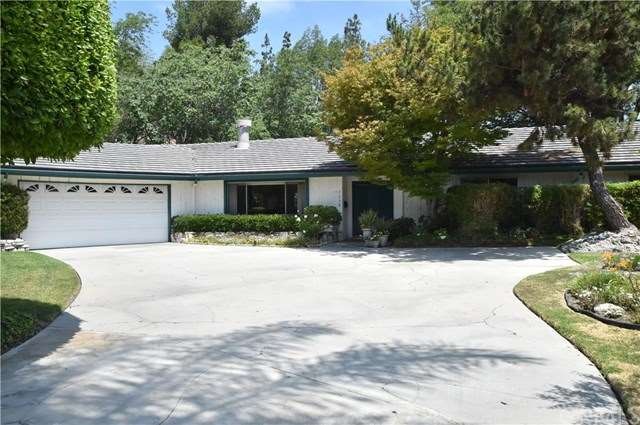
This single level home has a spacious open floor plan with a view from most every room. The double door entry leads to the living room/family room where you find a unique round fireplace to gather round and visit with friends. The dining area is open to these rooms as is the kitchen - the lucky cook in this house is part of the action. All bedrooms are spacious, especially the master that has French doors leading to the back patio.
The yard is absolutely wonderful with 4 venues for different activities - a spa area for relaxation, the rear patio for meditation while gazing into the beautiful green trees, the side patio for reading and enjoying a glass of wine, and the large grassy lawn perfect for a game of croquet, badminton, volley ball and the like. Resting on a cul de sac street with no traffic, and across from the community pool, you will enjoy the quiet atmosphere while being in the middle of the city and its many conveniences such as 2 minutes to St. Jude Medical Center, Fullerton's nearby restaurants, shopping, educational institutions, recreation, the YMCA, etc.
Come see, this home could be the one you've been waiting for!
Last Agent to Sell the Property
Century 21 Discovery License #00569893 Listed on: 06/09/2016
Co-Listed By
Alexander Kim
Century 21 Discovery License #01304889
We collect this data history from publicly available records. To have your information removed, we recommend requesting removal directly through your county’s website.
Min Oh
Paradise Realty
(657) 400-8307
31 Total Sales
2 in Golden Hills
$860K - $905K Price Range
Evelyn Gonzalez
COLDWELL BANKER LEADERS
(626) 247-3835
17 Total Sales
2 in Golden Hills
$905,000 Price Range
David George
Compass
(657) 315-1617
74 Total Sales
1 in Golden Hills
$1,000,000 Price
Liz Gonzalez
T.N.G. Real Estate Consultants
(562) 352-2867
50 Total Sales
2 in Golden Hills
$1,810,000 Price Range
Barbara Kerr
BK Platinum Properties
(657) 385-8423
50 Total Sales
8 in Golden Hills
$830K - $1.8M Price Range
Brad Kerr
BK Platinum Properties
(562) 352-1881
56 Total Sales
3 in Golden Hills
$1M - $1.3M Price Range
We collect this data history from publicly available records. To have your information removed, we recommend requesting removal directly through your county’s website.
| Date | Buyer | Sale Price | Title Company |
|---|---|---|---|
| $718,000 | Fidelity National Title Co | ||
| Aptel Isabella Watson | -- | None Available |
We collect this data history from publicly available records. To have your information removed, we recommend requesting removal directly through your county’s website.
| Date | Status | Borrower | Loan Amount |
|---|---|---|---|
| Open | $500,000 | ||
| Closed | Garcia Raul | $387,000 | |
| Closed | Garcia Raul | $150,000 | |
| Closed | Garcia Raul | $95,000 | |
| Closed | Garcia Raul | $534,500 | |
| Closed | Garcia Raul | $564,400 |
We collect this data history from publicly available records. To have your information removed, we recommend requesting removal directly through your county’s website.
| Date | Event | Price | List to Sale | Price per Sq Ft |
|---|---|---|---|---|
| 11/10/2016 11/10/16 | Sold | $718,000 | -5.5% | $356 / Sq Ft |
| 10/06/2016 10/06/16 | Pending | -- | -- | -- |
| 07/21/2016 07/21/16 | Price Changed | $759,900 | -2.6% | $377 / Sq Ft |
| 06/09/2016 06/09/16 | For Sale | $779,888 | -- | $386 / Sq Ft |
We collect this data history from publicly available records. To have your information removed, we recommend requesting removal directly through your county’s website.
| Year | Tax Paid | Tax Assessment Tax Assessment Total Assessment is a certain percentage of the fair market value that is determined by local assessors to be the total taxable value of land and additions on the property. | Land | Improvement |
|---|---|---|---|---|
| 2026 | $9,479 | $849,962 | $685,727 | $164,235 |
| 2025 | $9,106 | $833,297 | $672,282 | $161,015 |
| 2024 | $9,106 | $816,958 | $659,100 | $157,858 |
| 2023 | $8,889 | $800,940 | $646,177 | $154,763 |
| 2022 | $8,834 | $785,236 | $633,507 | $151,729 |
| 2021 | $8,681 | $769,840 | $621,086 | $148,754 |
| 2020 | $8,634 | $761,947 | $614,718 | $147,229 |
| 2019 | $8,406 | $747,007 | $602,664 | $144,343 |
| 2018 | $8,280 | $732,360 | $590,847 | $141,513 |
| 2017 | $8,142 | $718,000 | $579,261 | $138,739 |
| 2016 | $4,141 | $357,258 | $203,784 | $153,474 |
| 2015 | $4,025 | $351,892 | $200,723 | $151,169 |
| 2014 | $3,909 | $344,999 | $196,791 | $148,208 |
Seller's Agent in 2016
Susan Braun
Century 21 Discovery
(714) 749-4952
2 Total Sales
AK
Seller Co-Listing Agent in 2016
Alexander Kim
Century 21 Discovery
Buyer's Agent in 2016
Judy Barr
Barrhomes Real Estate
(714) 925-2558
15 Total Sales
Source: California Regional Multiple Listing Service (CRMLS)
MLS Number: PW16125235
APN: 028-343-09
Disclaimer: Certain information contained herein is derived from information provided by parties other than Homes.com. All information provided is deemed reliable, but is not guaranteed to be accurate and should be independently verified.
The multiple listing data appearing on this website, or contained in reports produced therefrom, is owned and copyrighted by California Regional Multiple Listing Service, Inc. ("CRMLS") and is protected by all applicable copyright laws. Information provided is for viewer's personal, non-commercial use and may not be used for any purpose other than to identify prospective properties the viewer may be interested in purchasing. All listing data, including but not limited to square footage and lot size is believed to be accurate, but the listing Agent, listing Broker and CRMLS and its affiliates do not warrant or guarantee such accuracy. The viewer should independently verify the listed data prior to making any decisions based on such information by personal inspection and/or contacting a real estate professional.
Based on information from California Regional Multiple Listing Service, Inc. and /or other sources. All data, including all measurements and calculations of area, is obtained from various sources and has not been, and will not be, verified by broker or MLS. All information should be independently reviewed and verified for accuracy. Properties may or may not be listed by the office/agent presenting the information
Ask me questions while you tour the home.