NOT LISTED FOR SALE

Estimated Value: $2,501,078 - $2,832,000

4 Beds
3.5 Baths
4,290 Sq Ft
$627/Sq Ft Est. Value

Sale Details

Date Sold: April 22, 2024

Last sale price $2,925,000 $682 Per Sq Ft

Est. 8% decrease in value since last sale

Current estimated payment $17,345 / mo

159 Days on Market

Highlights

  • Golf Course Community
  • Fitness Center
  • 24-Hour Guard
  • Naples Park Elementary School Rated A-
  • Screened Pool
  • Golf Course View

About This Home

As of April 2024

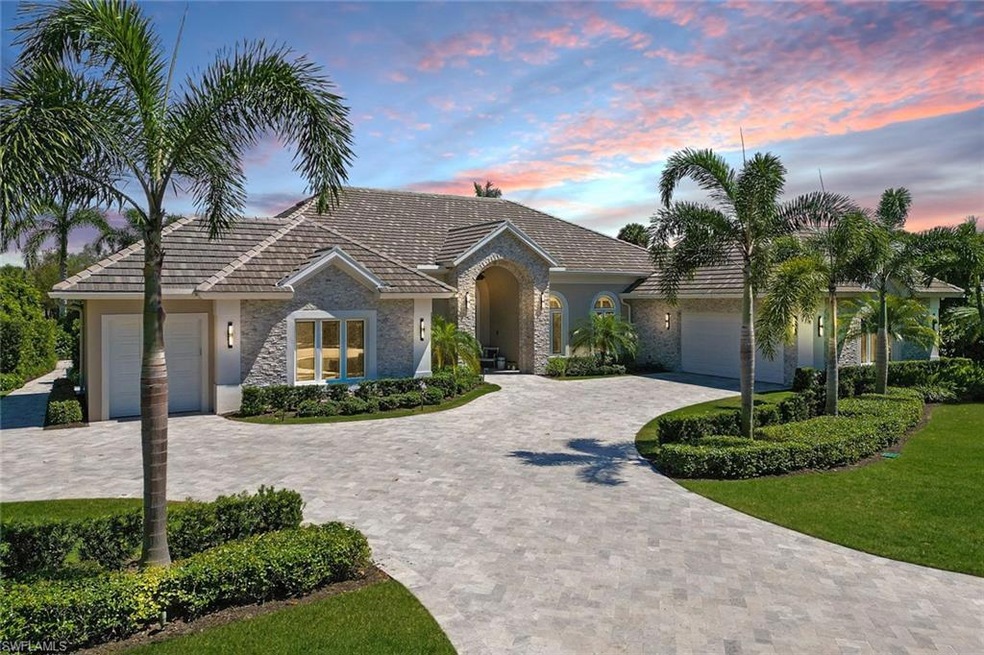
Spectacular UPDATED and MOVE-IN READY estate home in Audubon Country Club with much sought-after views of both preserve and golf course. Relax on a beautiful sunny lanai that features resurfaced /re-tiled salt-water pool & spa, new equipment, lighting, pavers, picture-window screens and outdoor kitchen with quartz countertops – an entertainers dream! This 4,290 sq.ft. home has 4 spacious bedrooms and a large office that could be a 5th bedroom if desired. The kitchen has been remodeled with quartz countertops, backsplash, and all new appliances. Control 4 System throughout house includes exterior camera, lighting, tv’s, audio, pool & Spa heater, lightng, and HVAC. Optional IMMEDIATE GOLF MEMBERSHIP is available with the purchase of a home. Exterior has been redesigned with Landscaping, lighting, stone veneer, and a new paver driveway. New Golf Cart garage has been added to allow for golf cart and/or storage. Audubon is an active Community that includes Tennis, Pickleball, Croquet, Bocce, State of the art Fitness Center, Olympic size pool with pool bar/cafe for casual dining, Bayside boardwalk to enjoy sunset or kayak on Little Hickory Bay and a short drive to everything Naples has to offer.

Last Agent to Sell the Property

Ellen Mattis

John R Wood Properties Brokerage Phone: 239-449-5832 Listed on: 10/02/2023

John R Wood Properties

Last Buyer's Agent

Douglas Grant

John R Wood Properties

John R Wood Properties

Home Details

Home Type

  • Single Family

Est. Annual Taxes

  • $13,747

Year Built

  • Built in 1991

Lot Details

  • 18,295 Sq Ft Lot
  • Lot Dimensions are 119 x 149 x 114 x 165
  • East Facing Home
  • Gated Home
  • Sprinkler System

HOA Fees

Parking

  • 3 Car Attached Garage
  • Automatic Garage Door Opener
  • Deeded Parking

Property Views

  • Views of Preserve
  • Golf Course Views

Home Design

  • Entry on the 1st floor
  • Concrete Block With Brick
  • Stucco
  • Tile

Interior Spaces

  • 4,290 Sq Ft Home
  • 1-Story Property
  • Wet Bar
  • Central Vacuum
  • Wired For Sound
  • Bar
  • 4 Ceiling Fans
  • Ceiling Fan
  • Skylights
  • Fireplace
  • Sliding Windows
  • Casement Windows
  • Entrance Foyer
  • Great Room
  • Open Floorplan
  • Formal Dining Room
  • Home Office
  • Screened Porch

Kitchen

  • Eat-In Kitchen
  • Breakfast Bar
  • Walk-In Pantry
  • Built-In Double Oven
  • Electric Cooktop
  • Dishwasher
  • Wine Cooler
  • Kitchen Island
  • Built-In or Custom Kitchen Cabinets
  • Disposal

Flooring

  • Wood
  • Marble
  • Tile
  • Vinyl

Bedrooms and Bathrooms

  • 4 Bedrooms
  • Split Bedroom Floorplan
  • Dual Sinks
  • Bathtub With Separate Shower Stall

Laundry

  • Laundry Room
  • Washer
  • Laundry Tub

Home Security

  • High Impact Windows
  • High Impact Door
  • Fire and Smoke Detector

Pool

  • Screened Pool
  • Concrete Pool
  • Heated In Ground Pool
  • Heated Spa
  • In Ground Spa
  • Saltwater Pool
  • Screened Spa
  • Pool Equipment Stays

Outdoor Features

  • Outdoor Fireplace
  • Outdoor Kitchen
  • Outdoor Gas Grill

Schools

  • Naples Park Elementary School
  • North Naples Middle School
  • Gulf Coast High School

Utilities

  • Central Heating and Cooling System
  • Underground Utilities
  • Propane
  • High Speed Internet
  • Internet Available
  • Cable TV Available

Listing and Financial Details

  • Assessor Parcel Number 22507500159

Community Details

Overview

  • $62,500 Membership Fee
  • $3,000 Secondary HOA Transfer Fee
  • Private Membership Available
  • Audubon Community
  • Mandatory home owners association

Amenities

  • Restaurant
  • Clubhouse
  • Community Library

Recreation

  • Golf Course Community
  • Pickleball Courts
  • Bocce Ball Court
  • Fitness Center
  • Community Pool
  • Putting Green

Security

  • 24-Hour Guard

Home Details

Home Type

Single Family

Est. Annual Taxes

$13,747

Year Built

Built in 1991

Lot Details

0.42 Acres

HOA Fees

$1,585 per month

Parking

3

Listing Details

  • Legal Description: AUDUBON COUNTRY CLUB UNIT ONE A SUBDIVISON OF TRACT "G" LOT 2
  • Property Type: Residential
  • Table: Residential
  • Building Design: Single Family
  • Building Description: 1 Story/Ranch
  • Storm Protection: Impact Resistant Doors, Impact Resistant Windows
  • Year Built: 1991
  • Directions: Enter the Community from US41 gate. Continue West on Audubon Blvd. Third left onto Pembroke Point. House is second on Left.
  • Special Features: None
  • Property Sub Type: Detached
  • Stories: 1

Interior Features

  • Furnished Description: Unfurnished
  • Numberof Ceiling Fans: 4
  • Num Unit Floor: 1
  • Price Per Sq Ft: 681.82
  • Total Floors: 1
  • Additional Rooms: Den/Study, Home Office, Laundry in Residence, Screened Lanai/Porch
  • Estimated Living Area: 4290
  • Full Bathrooms: 3
  • Half Bathrooms: 1
  • Total Bathrooms: 4.00
  • Bedroom Description: Master BR Ground, Split Bedrooms
  • Bedrooms: 4+Den
  • Total Bedrooms: 4
  • Dining Room: Breakfast Bar, Family Dining, Living Dining, Eat-in Kitchen, Formal
  • Equipment: Auto Garage Door, Central Vacuum, Cooktop - Electric, Dishwasher, Disposal, Double Oven, Gas Grill, Refrigerator, Smoke Detector, Wall Oven, Washer, Wine Cooler
  • Flooring: Marble, Tile, Vinyl, Wood
  • Floor Plan: Great Room, Split Bedrooms
  • Interior Amenities: Bar, Built-In Cabinets, Cable Prewire, Fireplace, Foyer, Internet Available, Laundry Tub, Pantry, Smoke Detectors, Surround Sound Wired, Wet Bar, Window Coverings
  • Kitchen: Island, Walk-In Pantry
  • Primary Bathroom: Dual Sinks, Separate Tub And Shower
  • Windows: Casement, Skylight, Sliding

Exterior Features

  • Gulf Access: No
  • Private Pool: Yes
  • Private Spa: Yes
  • Roof: Tile
  • Construction: Concrete Block
  • Irrigation: Reclaimed
  • View: Golf Course, Preserve
  • Exterior Features: Outdoor Fireplace, Outdoor Kitchen, Sprinkler Auto
  • Exterior Finish: Stucco
  • Private Pool Type: Below Ground, Concrete, Custom Upgrades, Equipment Stays, Heated Electric, Heated Gas, Salt Water System, Screened
  • Private Spa Type: Below Ground, Concrete, Heated Gas, Screened

Garage/Parking

  • Garage Description: Attached
  • Garage Spaces: 3
  • Parking: Driveway Paved

Utilities

  • Cable Available: Yes
  • Cooling: Ceiling Fans, Central Electric
  • Heat: Central Electric
  • Security: Gated, Guard At Gate, Patrolled
  • Sewer: Central
  • Water: Central
  • Gas Description: Propane

Condo/Co-op/Association

  • Approval: Application Fee
  • Management: Professional
  • Mandatory HOA: Yes
  • Restrictions: Architectural, Deeded, No Commercial, No RV
  • Sub Condo Name: AUDUBON COUNTRY CLUB
  • Maintenance: Cable, Irrigation Water, Legal/Accounting, Manager, Recreational Facilities, Security, Street Lights, Street Maintenance
  • Master Hoa Fee: 5970
  • Master HOA Fee Frequency: Annually
  • Club Fee Mandatory: 13044
  • Club Fee Mandatory Frequency: Annually
  • Development Name: AUDUBON

Association/Amenities

  • Pets: No Approval Needed
  • Development: Audubon
  • Amenities: Bocce Court, Clubhouse, Community Pool, Fitness Center Attended, Golf Course, Internet Access, Library, Pickleball, Private Membership, Putting Green, Restaurant, Streetlight, Underground Utility
  • Community Type: Gated, Golf Course
  • Units In Building: 1

Fee Information

  • Special Assessment: 106.00
  • Special Assessment Frequency: Monthly
  • Transfer Fees: 3000.00
  • Application Fee: 150.00
  • One Time Mandatory Club Fee: 62500

Schools

  • Elementary School: Naples Park Elementary School
  • High School: Gulf Coast High School
  • Middle School: North Naples Middle School

Lot Info

  • Builder Product: No
  • Section: 9
  • Total Area: 5565
  • Waterfront: No
  • Acres: 0.4200
  • Rear Exposure: East
  • Lot Description: Regular
  • Lot Dimensions: 119 X 149 X 114 X 165
  • Parcel Number: 22507500159

Rental Info

  • Lease Limits: Yes
  • Leases Per Year: 2
  • Min Days Of Lease: 60

Tax Info

  • Tax Description: County Only
  • Taxes: 13747.45
  • Tax Year: 2022

Ownership History

We collect this data history from publicly available records. To have your information removed, we recommend requesting removal directly through your county’s website.

Date Name Owned For Owner Type

Purchase Details

Listed on
Oct 2, 2023
Closed on
Apr 22, 2024
Sold by
Bought by
Seller's Agent
Ellen Mattis
John R Wood Properties
Buyer's Agent
Douglas Grant
John R Wood Properties
List Price
$3,950,000
Sold Price
$2,925,000
Premium/Discount to List
-$1,025,000
-25.95%
Views
46
Current Estimated Value
$2,691,020

Home Financials for this Owner

Home Financials are based on the most recent Mortgage that was taken out on this home.
Estimated Appreciation
-$233,980
Avg. Annual Appreciation
-3.69%

Purchase Details

Listed on
Oct 1, 2018
Closed on
Apr 23, 2019
Sold by
Bought by
Seller's Agent
Douglas Grant
John R Wood Properties
Buyer's Agent
Ellen Mattis
John R Wood Properties
List Price
$1,325,000
Sold Price
$1,230,000
Premium/Discount to List
-$95,000
-7.17%

Home Financials for this Owner

Home Financials are based on the most recent Mortgage that was taken out on this home.
Avg. Annual Appreciation
18.92%

Purchase Details

Closed on
Nov 5, 2009
Sold by
Bought by

Purchase Details

Closed on
Dec 20, 1999
Sold by
Bought by

Purchase Details

Closed on
Feb 24, 1998
Sold by
Bought by
Source: Public Records
Create a Home Valuation Report for This Property
The Home Valuation Report is an in-depth analysis detailing your home's value as well as a comparison with similar homes in the area

Home Values in the Area

Source: Public Records

Average Home Value in this Area


Source: Public Records

Purchase History

We collect this data history from publicly available records. To have your information removed, we recommend requesting removal directly through your county’s website.

Date Buyer Sale Price Title Company
$2,925,000 None Listed On Document
$1,230,000 Attorney
$750,000 Alpha Title Services Of Flor
-- --
-- --
Source: Public Records

Property History

We collect this data history from publicly available records. To have your information removed, we recommend requesting removal directly through your county’s website.

Date Event Price List to Sale Price per Sq Ft Prior Sale
04/22/2024 04/22/24 Sold $2,925,000 -10.7% $682 / Sq Ft
03/09/2024 03/09/24 Pending -- -- --
02/14/2024 02/14/24 Price Changed $3,275,000 -5.8% $763 / Sq Ft
01/22/2024 01/22/24 Price Changed $3,475,000 -7.3% $810 / Sq Ft
11/28/2023 11/28/23 Price Changed $3,750,000 -5.1% $874 / Sq Ft
10/02/2023 10/02/23 For Sale $3,950,000 +221.1% $921 / Sq Ft
04/23/2019 04/23/19 Sold $1,230,000 -5.0% $287 / Sq Ft View Prior Sale
03/04/2019 03/04/19 Pending -- -- --
01/17/2019 01/17/19 Price Changed $1,295,000 -2.3% $302 / Sq Ft
10/01/2018 10/01/18 For Sale $1,325,000 -- $309 / Sq Ft
Source: Naples Area Board of REALTORS®

Tax History

We collect this data history from publicly available records. To have your information removed, we recommend requesting removal directly through your county’s website.

Year Tax Paid Tax Assessment Tax Assessment Total Assessment is a certain percentage of the fair market value that is determined by local assessors to be the total taxable value of land and additions on the property. Land Improvement
2025 $15,722 $1,630,917 -- --
2024 $15,797 $1,262,825 -- --
2023 $15,797 $1,148,023 $0 $0
2022 $13,747 $1,043,657 $0 $0
2021 $10,585 $948,779 $156,689 $792,090
2020 $11,206 $1,016,293 $168,295 $847,998
2019 $8,200 $771,369 $0 $0
2018 $8,025 $756,986 $0 $0
2017 $7,914 $741,416 $0 $0
2016 $7,667 $720,630 $0 $0
2015 $7,729 $715,621 $0 $0
2014 $7,746 $659,941 $0 $0
Source: Public Records

Agents Affiliated with this Home

  • Section Image
  • Section Image
  • Section Image
See All Agents

Map

Source: Naples Area Board of REALTORS®

MLS Number: 223067113

Naples Area Board of REALTORS®

APN: 22507500159

Your Personal Tour Guide

Ask me questions while you tour the home.