
Shehla Karim
Responds Quickly
Keller Williams Realty Devon-Wayne
(856) 348-5978
38 Total Sales
1 in Lower Makefield
$530,000 Price
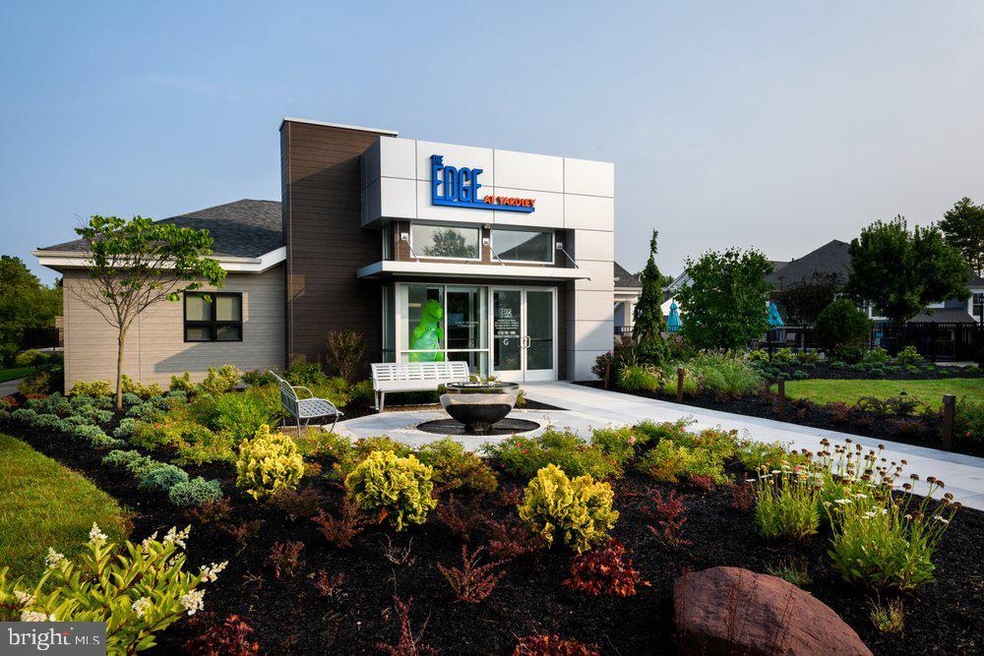


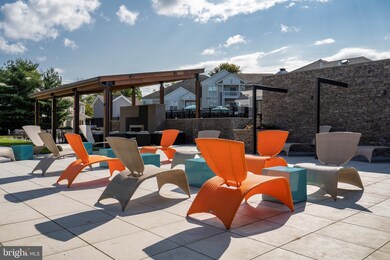


Many community amenities to enjoy in addition to this apartment home with vaulted ceilings and gas fire place. Granite kitchen passes thru to an open floor plan perfect for entertaining. Ample closet space. Open outdoor patio space off of living room. Master bedroom has a large walk -in closet and creme color carpet .
Last Agent to Rent the Property
(215) 886-2000 broker@galmangroup.com The Galman Group Listed on: 09/17/2019
Last Renter's Agent
(844) 552-7444 datacorrect@brightmls.com Non Subscribing Office
Shehla Karim
Keller Williams Realty Devon-Wayne
(856) 348-5978
38 Total Sales
1 in Lower Makefield
$530,000 Price
Carie Ann Ochsenreither
SERHANT PENNSYLVANIA LLC
(484) 806-1268
102 Total Sales
2 in Lower Makefield
$845K - $1.2M Price Range
Meredith Chatot
Compass RE
(445) 455-1681
122 Total Sales
2 in Lower Makefield
$460K - $1.2M Price Range
Denise Edelblut
Addison Wolfe Real Estate
(267) 399-5418
18 Total Sales
2 in Lower Makefield
$360K - $1M Price Range
Kim Porter
Keller Williams Real Estate-Doylestown
(267) 641-5277
197 Total Sales
2 in Lower Makefield
$386K - $1.2M Price Range
Alec Schwartz
BHHS Fox&Roach-Newtown Square
(267) 647-1025
78 Total Sales
1 in Lower Makefield
$680,000 Price
We collect this data history from publicly available records. To have your information removed, we recommend requesting removal directly through your county’s website.
| Date | Event | Price | List to Sale | Price per Sq Ft |
|---|---|---|---|---|
| 11/11/2019 11/11/19 | Rented | $1,770 | +5.4% | -- |
| 10/31/2019 10/31/19 | Under Contract | -- | -- | -- |
| 10/23/2019 10/23/19 | Price Changed | $1,680 | +4.3% | $2 / Sq Ft |
| 10/17/2019 10/17/19 | Price Changed | $1,610 | -9.0% | $2 / Sq Ft |
| 10/14/2019 10/14/19 | For Rent | $1,770 | 0.0% | -- |
| 10/10/2019 10/10/19 | Under Contract | -- | -- | -- |
| 09/17/2019 09/17/19 | For Rent | $1,770 | -- | -- |
M
Landlord's Agent in 2019
Mary Duffy
The Galman Group
(215) 396-0434
d
Tenant's Agent in 2019
datacorrect BrightMLS
Non Subscribing Office
Source: Bright MLS
MLS Number: PABU480276
Disclaimer: Certain information contained herein is derived from information provided by parties other than Homes.com. All information provided is deemed reliable, but is not guaranteed to be accurate and should be independently verified.
The data relating to real estate for sale on this website appears in part through the BRIGHT Internet Data Exchange program, a voluntary cooperative exchange of property listing data between licensed real estate brokerage firms, and is provided by BRIGHT through a licensing agreement.
Listing information is from various brokers who participate in the Bright MLS IDX program and not all listings may be visible on the site.
The property information being provided on or through the website is for the personal, non-commercial use of consumers and such information may not be used for any purpose other than to identify prospective properties consumers may be interested in purchasing.
Some properties which appear for sale on the website may no longer be available because they are for instance, under contract, sold or are no longer being offered for sale.
Property information displayed is deemed reliable but is not guaranteed.
Copyright 2026 Bright MLS, Inc.
Ask me questions while you tour the home.