
Patricia Hogan
Keller Williams Premier
(267) 589-8207
253 Total Sales
2 in Lower Makefield
$550K - $800K Price Range
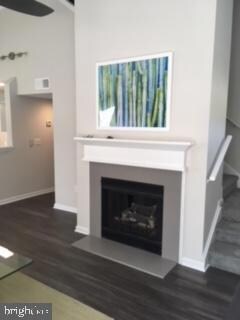
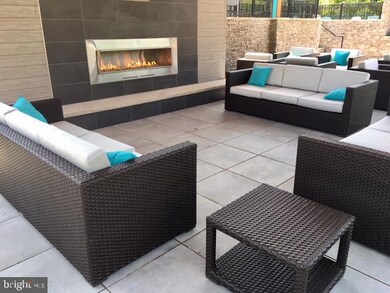
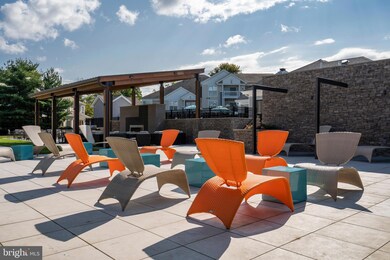
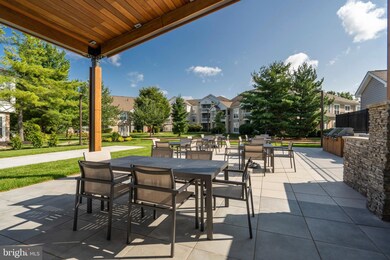
Private entrance-walk into interior stairwell leading up to the main floor. Vaulted ceilings .
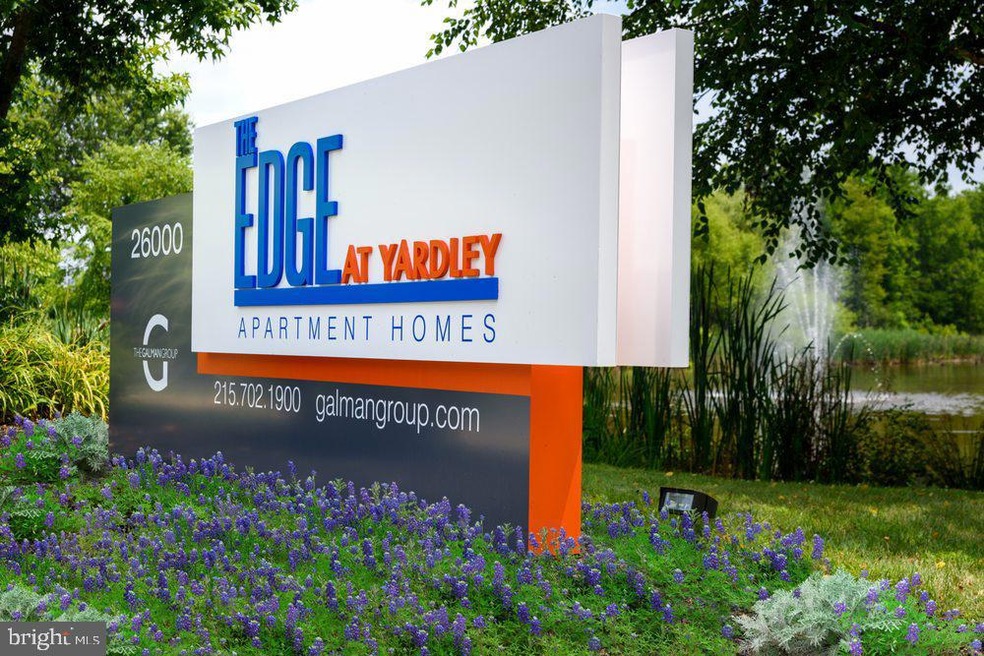
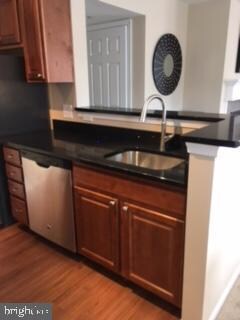
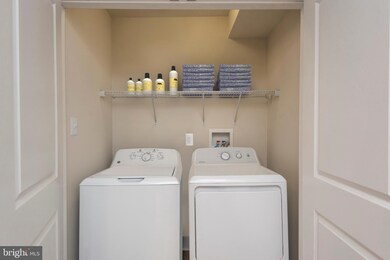
Luxury vinyl planking in main living space, dining area, kitchen and bathrooms. Upgraded granite kitchen with cherry cabinetry and stainless appliances. Dining area leads out to patio deck. Gas fireplace on main level wraps up to huge loft with (2) closets . Feel at home in our community which features a dog park, tot-lot, and state-of-the-art fitness center. The Edge at Yardley is conveniently located near I-95, Route 1 and the Pennsylvania/New Jersey Turnpike. You can commute to Princeton, New York or Philadelphia with ease. And if driving isn’t preferred, grab Amtrak, SEPTA or NJ Transit rail lines, located minutes from our Yardley, PA apartments.
Last Agent to Rent the Property
(215) 886-2000 broker@galmangroup.com The Galman Group Listed on: 04/11/2023
Last Renter's Agent
(844) 552-7444 datacorrect@brightmls.com Non Subscribing Office
Patricia Hogan
Keller Williams Premier
(267) 589-8207
253 Total Sales
2 in Lower Makefield
$550K - $800K Price Range
Monica Sutherland
Century 21 Advantage Gold-Yardley
(856) 443-4715
89 Total Sales
17 in Lower Makefield
$397K - $1.4M Price Range
Morgan Hunter
Century 21 Action Plus Realty - Cream Ridge
(609) 375-0809
57 Total Sales
1 in Lower Makefield
$575,000 Price
Brian McKendry
EXP Realty, LLC
(484) 929-2771
189 Total Sales
1 in Lower Makefield
$700,000 Price
David Teitelman
Hampton Preferred Real Estate Inc
(267) 727-2850
81 Total Sales
2 in Lower Makefield
$480K - $675K Price Range
Frank Blumenthal
Keller Williams Real Estate Tri-County
(267) 481-8949
121 Total Sales
1 in Lower Makefield
$350,000 Price
We collect this data history from publicly available records. To have your information removed, we recommend requesting removal directly through your county’s website.
| Date | Event | Price | List to Sale | Price per Sq Ft |
|---|---|---|---|---|
| 06/15/2023 06/15/23 | Rented | $2,905 | +1.6% | -- |
| 05/24/2023 05/24/23 | Under Contract | -- | -- | -- |
| 05/11/2023 05/11/23 | Price Changed | $2,860 | +5.7% | $2 / Sq Ft |
| 05/03/2023 05/03/23 | For Rent | $2,705 | 0.0% | -- |
| 05/01/2023 05/01/23 | Under Contract | -- | -- | -- |
| 04/11/2023 04/11/23 | For Rent | $2,705 | +21.1% | -- |
| 12/06/2019 12/06/19 | Rented | $2,234 | -1.8% | -- |
| 11/09/2019 11/09/19 | Under Contract | -- | -- | -- |
| 10/23/2019 10/23/19 | Price Changed | $2,275 | -2.4% | $2 / Sq Ft |
| 10/17/2019 10/17/19 | Price Changed | $2,330 | -8.3% | $2 / Sq Ft |
| 10/10/2019 10/10/19 | Price Changed | $2,540 | +0.4% | $2 / Sq Ft |
| 09/18/2019 09/18/19 | For Rent | $2,530 | +9.3% | -- |
| 04/27/2019 04/27/19 | Rented | $2,315 | 0.0% | -- |
| 04/11/2019 04/11/19 | Under Contract | -- | -- | -- |
| 03/26/2019 03/26/19 | For Rent | $2,315 | 0.0% | -- |
| 03/16/2019 03/16/19 | Under Contract | -- | -- | -- |
| 11/26/2018 11/26/18 | For Rent | $2,315 | 0.0% | -- |
| 11/10/2018 11/10/18 | Under Contract | -- | -- | -- |
| 10/08/2018 10/08/18 | For Rent | $2,315 | 0.0% | -- |
| 10/01/2018 10/01/18 | Rented | $2,315 | 0.0% | -- |
| 09/23/2018 09/23/18 | Under Contract | -- | -- | -- |
| 07/12/2018 07/12/18 | For Rent | $2,315 | -- | -- |
M
Landlord's Agent in 2023
Mary Duffy
The Galman Group
(215) 396-0434
d
Tenant's Agent in 2023
datacorrect BrightMLS
Non Subscribing Office
Source: Bright MLS
MLS Number: PABU2047138
Disclaimer: Certain information contained herein is derived from information provided by parties other than Homes.com. All information provided is deemed reliable, but is not guaranteed to be accurate and should be independently verified.
The data relating to real estate for sale on this website appears in part through the BRIGHT Internet Data Exchange program, a voluntary cooperative exchange of property listing data between licensed real estate brokerage firms, and is provided by BRIGHT through a licensing agreement.
Listing information is from various brokers who participate in the Bright MLS IDX program and not all listings may be visible on the site.
The property information being provided on or through the website is for the personal, non-commercial use of consumers and such information may not be used for any purpose other than to identify prospective properties consumers may be interested in purchasing.
Some properties which appear for sale on the website may no longer be available because they are for instance, under contract, sold or are no longer being offered for sale.
Property information displayed is deemed reliable but is not guaranteed.
Copyright 2026 Bright MLS, Inc.
Ask me questions while you tour the home.