NOT LISTED FOR SALE

25103 Cornerstone Dr Yardley, PA 19067

Lower Makefield Area
2 Beds
2 Baths
1,044 Sq Ft
1998 Built

Highlights

  • Main Floor Bedroom
  • Community Pool
  • Stainless Steel Appliances
  • Afton Elementary School Rated A
  • Breakfast Area or Nook
  • Walk-In Closet

About This Home

As of June 2022

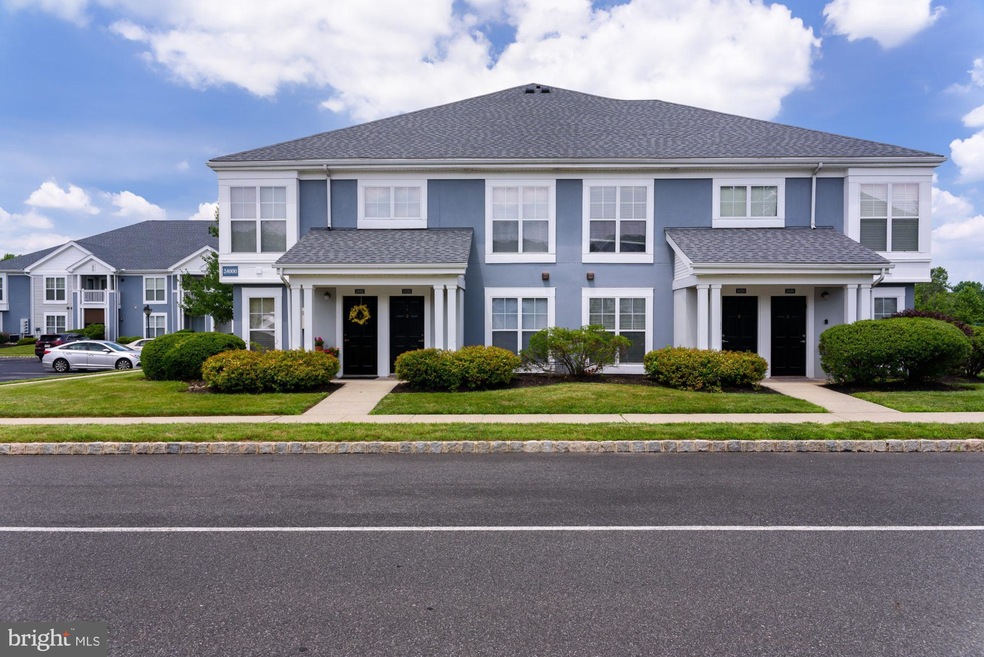
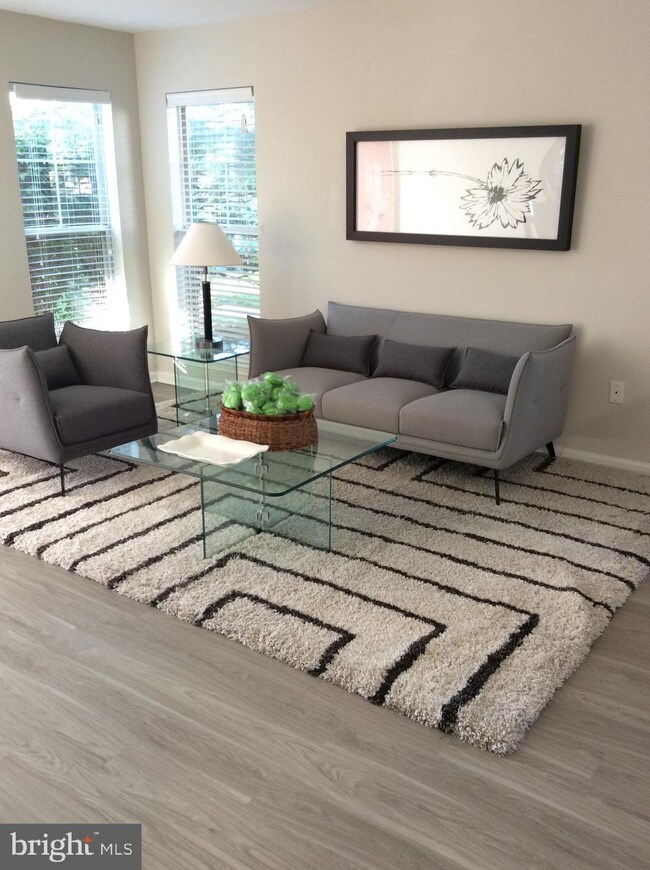
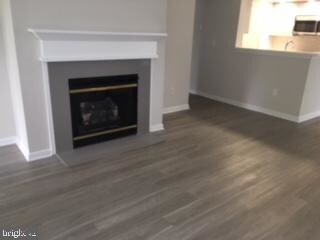
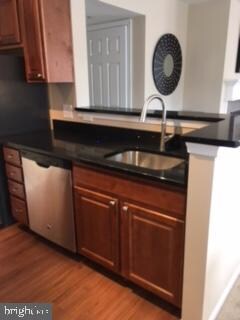
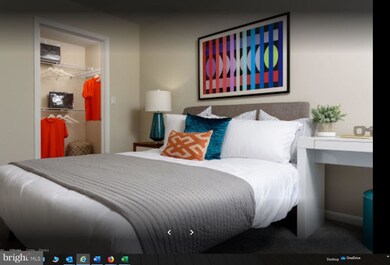
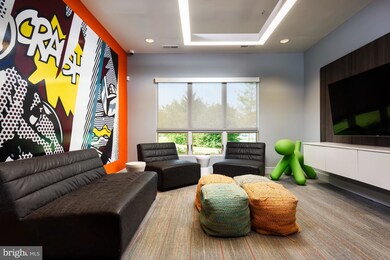
1st. floor apartment with luxury vinyl planking in living, dining room area, kitchen and bathrooms. Gas fire place. granite kitchen with stainless appliances that passes thru to an open floor plan perfect for entertaining. Open outdoor patio off of dining area. Primary bedroom has a 2 closets. Second bedroom has a walk-in closet. Both bedroom have silver grey carpet. Feel at home in our community which features a dog park, tot-lot, and state-of-the-art fitness center. The Edge at Yardley is conveniently located near I-95, Route 1 and the Pennsylvania/New Jersey Turnpike. You can commute to Princeton, New York or Philadelphia with ease. And if driving isn’t preferred, grab Amtrak, SEPTA or NJ Transit rail lines, located minutes from our Yardley, PA apartments.

Last Agent to Rent the Property

Mary Duffy

(215) 886-2000 broker@galmangroup.com The Galman Group Listed on: 05/25/2022

Last Renter's Agent

datacorrect BrightMLS

(844) 552-7444 datacorrect@brightmls.com Non Subscribing Office

Create a Home Valuation Report for This Property
The Home Valuation Report is an in-depth analysis detailing your home's value as well as a comparison with similar homes in the area

Condo Details

Home Type

  • Condominium

Year Built

  • Built in 1998 | Remodeled in 2017

Home Design

  • Entry on the 1st floor

Interior Spaces

  • 1,044 Sq Ft Home
  • Property has 1 Level
  • Ceiling Fan
  • Recessed Lighting
  • Gas Fireplace
  • Window Treatments
  • Living Room
  • Dining Room
  • Carpet

Kitchen

  • Breakfast Area or Nook
  • Electric Oven or Range
  • Built-In Microwave
  • Ice Maker
  • Dishwasher
  • Stainless Steel Appliances
  • Disposal

Bedrooms and Bathrooms

  • 2 Main Level Bedrooms
  • Walk-In Closet
  • 2 Full Bathrooms
  • Bathtub with Shower
  • Walk-in Shower

Laundry

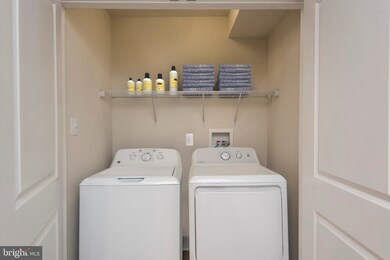
  • Laundry on main level
  • Electric Dryer
  • Washer

Home Security

  • Monitored
  • Flood Lights

Parking

  • Handicap Parking
  • Free Parking
  • Lighted Parking
  • Paved Parking
  • Parking Lot
  • Off-Street Parking

Accessible Home Design

  • Halls are 36 inches wide or more
  • Doors swing in
  • Doors with lever handles
  • Level Entry For Accessibility

Outdoor Features

  • Patio
  • Exterior Lighting
  • Outdoor Grill
  • Playground

Unit Details

  • Property is in excellent condition

Utilities

  • Central Heating and Cooling System
  • Heating System Uses Natural Gas
  • Natural Gas Water Heater

Listing and Financial Details

  • Residential Lease
  • Security Deposit $2,640
  • Tenant pays for cable TV, cooking fuel, electricity, gas, heat, hot water, sewer, trash removal, water
  • Rent includes common area maintenance, full maintenance, grounds maintenance, HVAC maint, lawn service, parking, pest control, pool maintenance, snow removal
  • No Smoking Allowed
  • 6-Month Min and 12-Month Max Lease Term
  • Available 5/30/22
  • $64 Application Fee

Community Details

Overview

  • Low-Rise Community
  • The Edge At Yardley Community
  • Property Manager

Recreation

  • Community Pool

Pet Policy

  • Limit on the number of pets
  • Pet Deposit $300
  • $35 Monthly Pet Rent

Security

  • Resident Manager or Management On Site
  • Carbon Monoxide Detectors
  • Fire and Smoke Detector

Condo Details

Home Type

Condominium

Year Built

Built in 1998 | Remodeled in 2017

Rental Info

  • Date Available: 2022-05-30
  • Application Fee: 64.00
  • Monthly Pet Rent: 35.00
  • Pet Deposit: 300.00
  • Pets: Pet Addendum/Deposit, Number Limit
  • Pets Allowed: Yes
  • Rent Includes: Common Area Maintenance, Full Maintenance, Grounds Maintenance, Hvac Maint, Lawn Service, Parking, Pest Control, Pool Maintenance, Snow Removal
  • Security Deposit: 2640.00
  • Smoking Allowed Yn: No
  • Tenant Pays: Cable Tv, Cooking Fuel, Electricity, Gas, Heat, Hot Water, Sewer, Trash Removal, Water
  • Vacation Rental: No
  • Property Manager: Yes
  • Max Lease in Months: 12
  • Min Lease in Months: 6
  • Rent Spree Online Application: No

Listing Details

  • Property Type: Residential Lease
  • Structure Type: Unit/Flat/Apartment
  • Unit Building Type: Garden 1 - 4 Floors
  • Architectural Style: Unit/Flat
  • Accessibility Features: 36"+ Wide Halls, Doors - Lever Handle(s), Doors - Swing In, Level Entry - Main
  • New Construction: No
  • Story List: Main
  • Year Built: 1998
  • Year Renovated: 2017
  • Automatically Close On Close Date: No
  • Washer Dryer Hookups YN: Yes
  • Special Features: None
  • Property Sub Type: Condos

Interior Features

  • Appliances: Built-In Microwave, Dishwasher, Disposal, Dryer - Electric, Icemaker, Oven/Range - Electric, Refrigerator, Stainless Steel Appliances, Washer, Water Heater
  • Entry Floor: 1
  • Interior Amenities: Breakfast Area, Carpet, Ceiling Fan(s), Dining Area, Entry Level Bedroom, Flat, Window Treatments, Walk-In Closet(s), Tub Shower, Stall Shower, Recessed Lighting
  • Fireplace Features: Gas/Propane
  • Fireplace: Yes
  • Levels Count: 1
  • Room List: Living Room, Dining Room, Bedroom 2, Kitchen, Bedroom 1, Bathroom 1, Bathroom 2
  • Basement: No
  • Laundry Type: Dryer In Unit, Main Floor, Washer In Unit
  • Total Sq Ft: 1044
  • Living Area Sq Ft: 1044
  • Price Per Sq Ft: 2.53
  • Above Grade Finished Sq Ft: 1044
  • Above Grade Finished Area Units: Square Feet

Beds/Baths

  • Bedrooms: 2
  • Main Level Bedrooms: 2
  • Total Bathrooms: 2
  • Full Bathrooms: 2
  • Main Level Bathrooms: 2.00
  • Main Level Full Bathrooms: 2

Exterior Features

  • Other Structures: Above Grade
  • Construction Materials: Mixed
  • Exterior Features: Bbq Grill, Exterior Lighting, Flood Lights, Play Area, Sidewalks, Street Lights
  • Water Access: No
  • Waterfront: No
  • Water Oriented: No
  • Pool: Yes - Community
  • Tidal Water: No
  • Water View: No

Garage/Parking

  • Garage: No
  • Parking Features: Free, Handicap Parking, Lighted Parking, Paved Driveway, Paved Parking
  • Type Of Parking: Off Street, Parking Lot

Utilities

  • Central Air Conditioning: Yes
  • Cooling Fuel: Electric
  • Cooling Type: Ceiling Fan(s), Central A/C
  • Heating Fuel: Natural Gas
  • Heating Type: Central
  • Heating: Yes
  • Hot Water: Natural Gas
  • Security: Carbon Monoxide Detector(s), Fire Detection System, Resident Manager, Monitored, Smoke Detector
  • Sewer/Septic System: Public Sewer
  • Water Source: Public

Condo/Co-op/Association

  • Senior Community: No
  • Community Pool Features: In Ground

Schools

  • School District Source: Listing Agent

Lot Info

  • Outdoor Living Structures: Patio(s)
  • Property Condition: Excellent
  • Zoning: RESIDENTIAL

Tax Info

  • Assessor Parcel Number: NO TAX RECORD

MLS Schools

  • School District Name: PENNSBURY

Home Values in the Area

Source: Public Records

Average Home Value in this Area


Source: Public Records

Agents Specializing in Yardley, PA

See All Agents

Property History

We collect this data history from publicly available records. To have your information removed, we recommend requesting removal directly through your county’s website.

Date Event Price List to Sale Price per Sq Ft
06/17/2022 06/17/22 Rented $2,640 0.0% --
06/02/2022 06/02/22 Under Contract -- -- --
05/25/2022 05/25/22 For Rent $2,640 -- --
Source: Bright MLS

Agents Affiliated with this Home

See All Agents

Map

Source: Bright MLS

MLS Number: PABU2027724

Bright MLS
Your Personal Tour Guide

Ask me questions while you tour the home.