
Brian McKendry
EXP Realty, LLC
(484) 929-2771
189 Total Sales
1 in Lower Makefield
$700,000 Price
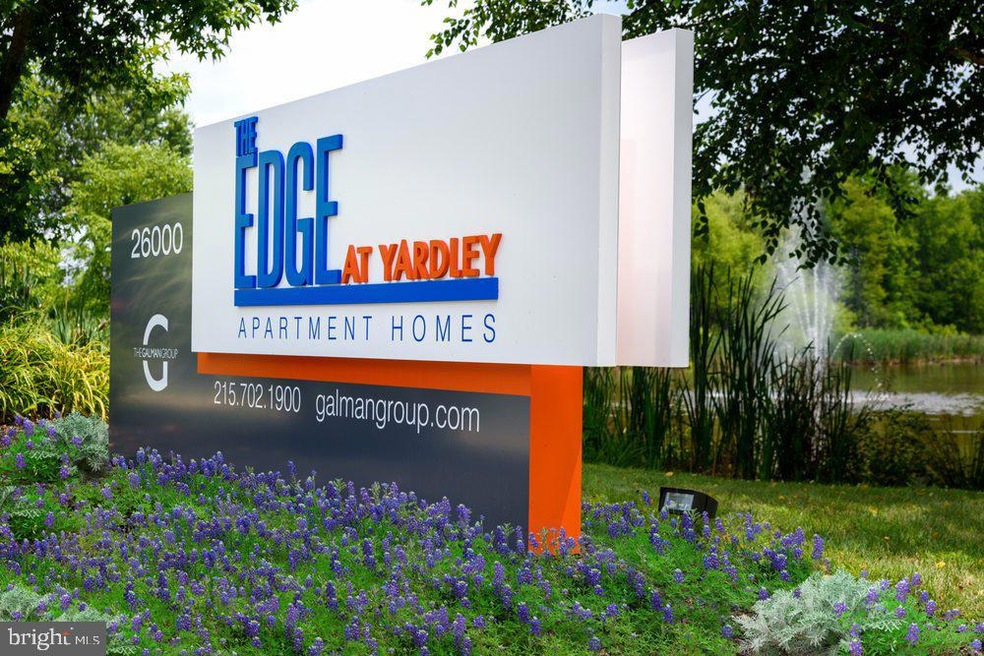
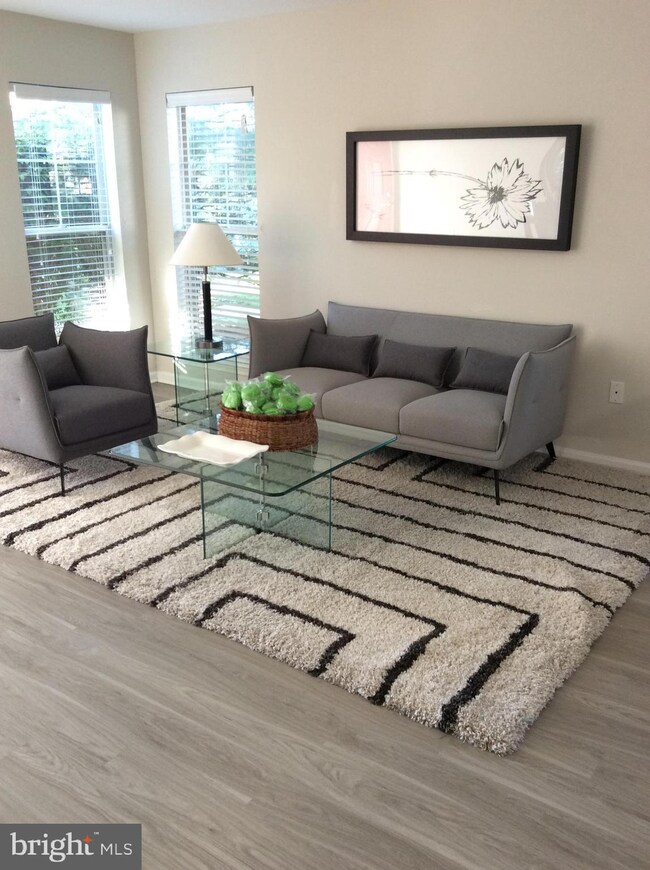
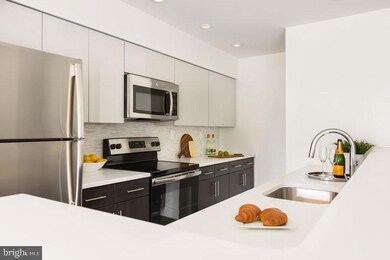
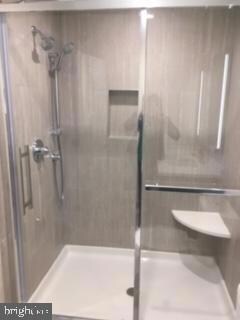
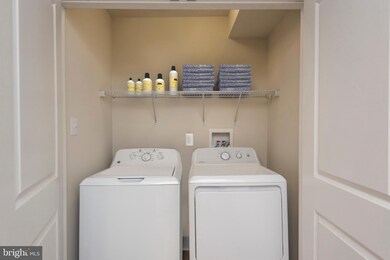
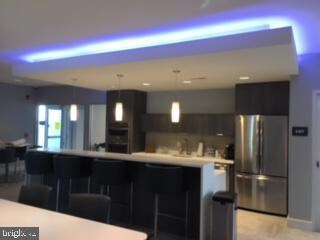
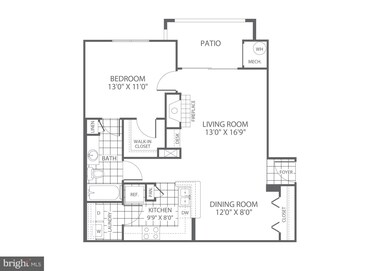
Modern luxury, vinyl planking in the living room and dining area with a gas fire place. Solid quartz kitchen with stainless appliances passes thru to an open floor plan perfect for entertaining. There is ample closet space and full size washer/dryer. Open outdoor patio space off of living room. Primary bedroom has a large walk -in closet. Bathroom has a seamless glass walk in shower with a sitting bench. Feel at home in our community which features a dog park, tot-lot, and state-of-the-art fitness center. The Edge at Yardley is conveniently located near I-95, Route 1 and the Pennsylvania/New Jersey Turnpike. You can commute to Princeton, New York or Philadelphia with ease. And if driving isn’t preferred, grab Amtrak, SEPTA or NJ Transit rail lines, located minutes from our Yardley, PA apartments.
Last Agent to Rent the Property
(215) 886-2000 broker@galmangroup.com The Galman Group Listed on: 03/21/2023
Last Renter's Agent
(215) 348-8111 info@classharlan.com Class-Harlan Real Estate, LLC License #RS-282055
Brian McKendry
EXP Realty, LLC
(484) 929-2771
189 Total Sales
1 in Lower Makefield
$700,000 Price
David Teitelman
Hampton Preferred Real Estate Inc
(267) 727-2850
82 Total Sales
2 in Lower Makefield
$480K - $675K Price Range
Frank Blumenthal
Keller Williams Real Estate Tri-County
(267) 481-8949
122 Total Sales
1 in Lower Makefield
$350,000 Price
Erica Deuschle
Keller Williams Main Line
(610) 463-0417
1,471 Total Sales
3 in Lower Makefield
$676K - $910K Price Range
Erin Thompson
Keller Williams Real Estate-Montgomeryville
(610) 795-5308
97 Total Sales
1 in Lower Makefield
$620,000 Price
Craig Lerch
EXP Realty, LLC
(856) 460-2589
107 Total Sales
6 in Lower Makefield
$475K - $1.3M Price Range
We collect this data history from publicly available records. To have your information removed, we recommend requesting removal directly through your county’s website.
| Date | Event | Price | List to Sale | Price per Sq Ft |
|---|---|---|---|---|
| 05/05/2023 05/05/23 | Rented | $2,170 | +7.0% | -- |
| 05/03/2023 05/03/23 | Under Contract | -- | -- | -- |
| 03/29/2023 03/29/23 | Price Changed | $2,028 | -0.7% | $2 / Sq Ft |
| 03/22/2023 03/22/23 | Price Changed | $2,043 | -3.1% | $3 / Sq Ft |
| 03/21/2023 03/21/23 | For Rent | $2,108 | -- | -- |
M
Landlord's Agent in 2023
Mary Duffy
The Galman Group
(215) 396-0434
Tenant's Agent in 2023
Lorraine Gross
Class-Harlan Real Estate, LLC
(215) 622-5988
29 Total Sales
Source: Bright MLS
MLS Number: PABU2045840
Disclaimer: Certain information contained herein is derived from information provided by parties other than Homes.com. All information provided is deemed reliable, but is not guaranteed to be accurate and should be independently verified.
The data relating to real estate for sale on this website appears in part through the BRIGHT Internet Data Exchange program, a voluntary cooperative exchange of property listing data between licensed real estate brokerage firms, and is provided by BRIGHT through a licensing agreement.
Listing information is from various brokers who participate in the Bright MLS IDX program and not all listings may be visible on the site.
The property information being provided on or through the website is for the personal, non-commercial use of consumers and such information may not be used for any purpose other than to identify prospective properties consumers may be interested in purchasing.
Some properties which appear for sale on the website may no longer be available because they are for instance, under contract, sold or are no longer being offered for sale.
Property information displayed is deemed reliable but is not guaranteed.
Copyright 2026 Bright MLS, Inc.
Ask me questions while you tour the home.