
Christina Auch
United Real Estate Kansas City
(816) 744-1637
42 Total Sales
1 in Basehor
$649,900 Price


Estimated Value: $394,000 - $419,000
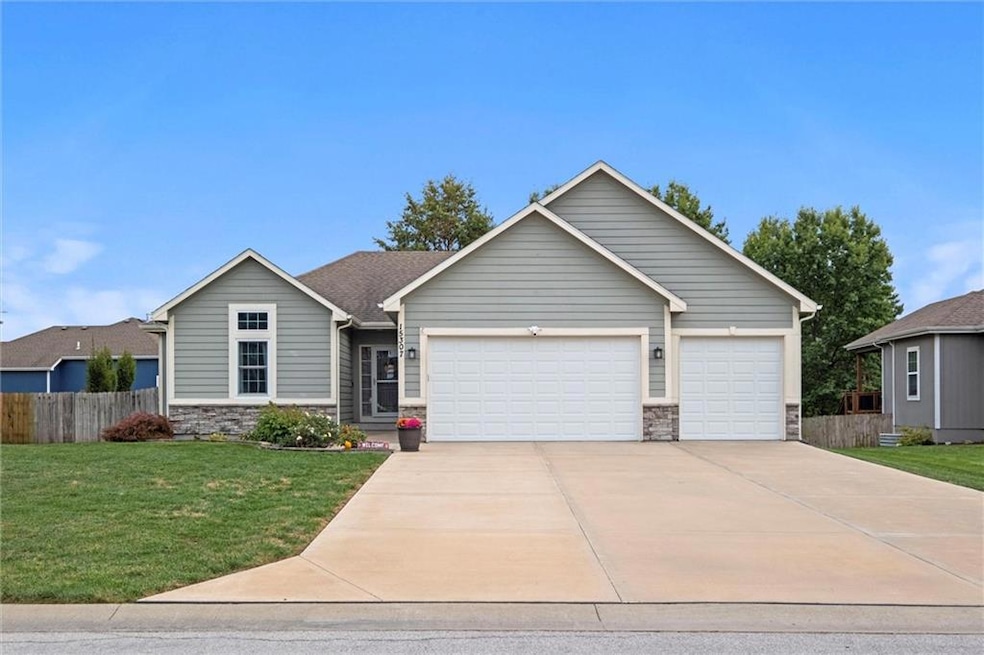
Welcome to this Wide Open Ranch-Style Home, Perfectly Blending Comfort & Functionality!
Step into a spacious floor plan featuring a stunning center island kitchen with gleaming hardwood floors, granite countertops, and a convenient corner walk-in pantry. The cozy living area is centered around a beautiful fireplace—perfect for gatherings or quiet evenings at home. Enjoy the ease of main-level living with 3 generously sized bedrooms and 2 full baths. The primary suite is thoughtfully set apart from the other bedrooms, offering a peaceful retreat with privacy & an incredible "wet room" Perfect for messy bubble baths for the kids, a place to bathe your pet or a place to keep warm while you relax in the tub- this layout makes cleaning the shower area a breeze! Each bedroom includes ceiling fans for year-round comfort. Additional highlights include: Main-level laundry 3-car garage Fully fenced backyard, Shed, Sprinkler system & Oversized deck and massive patio—ideal for outdoor entertaining The basement is full of potential, already featuring new epoxy concrete flooring, foam board insulation on all concrete walls, and framing/drywall down the center. It’s stubbed for a future bathroom and enhanced with new can lighting, additional outlets, and air vents—ready for your finishing touches! All of this in a fantastic, quiet neighborhood just minutes from highway access. This is the one you've been waiting for—don’t miss it!
Last Agent to Sell the Property
Platinum Realty LLC Brokerage Phone: 913-638-2783 License #SP00241319 Listed on: 09/09/2025
We collect this data history from publicly available records. To have your information removed, we recommend requesting removal directly through your county’s website.
Christina Auch
United Real Estate Kansas City
(816) 744-1637
42 Total Sales
1 in Basehor
$649,900 Price
Pamela Heman
Real Broker, LLC
(816) 296-5526
86 Total Sales
1 in Basehor
$600,000 Price
Ken Smith
Keller Williams KC North
(816) 631-8985
108 Total Sales
1 in Basehor
$455,000 Price
Tim Seibold
Coldwell Banker Regan Realtors
(816) 608-7920
252 Total Sales
5 in Basehor
$385K - $792K Price Range
Kaleena Schumacher
Real Broker, LLC
(913) 359-5173
364 Total Sales
3 in Basehor
$440K - $456K Price Range
Rollene Croucher
KW Diamond Partners
(913) 278-1591
206 Total Sales
7 in Basehor
$156K - $373K Price Range
We collect this data history from publicly available records. To have your information removed, we recommend requesting removal directly through your county’s website.
| Date | Buyer | Sale Price | Title Company |
|---|---|---|---|
| -- | Alliance National Title | ||
| -- | Continental Title | ||
| $266,693 | Continental Title Co |
We collect this data history from publicly available records. To have your information removed, we recommend requesting removal directly through your county’s website.
| Date | Status | Borrower | Loan Amount |
|---|---|---|---|
| Open | $387,515 | ||
| Closed | $264,800 | ||
| Previous Owner | $200,000 |
We collect this data history from publicly available records. To have your information removed, we recommend requesting removal directly through your county’s website.
| Date | Event | Price | List to Sale | Price per Sq Ft | Prior Sale |
|---|---|---|---|---|---|
| 12/11/2025 12/11/25 | Sold | -- | -- | -- | |
| 11/04/2025 11/04/25 | Pending | -- | -- | -- | |
| 10/30/2025 10/30/25 | Price Changed | $399,500 | -2.3% | $268 / Sq Ft | |
| 10/15/2025 10/15/25 | For Sale | $409,000 | +24.0% | $275 / Sq Ft | |
| 11/20/2020 11/20/20 | Sold | -- | -- | -- | View Prior Sale |
| 10/22/2020 10/22/20 | Pending | -- | -- | -- | |
| 10/16/2020 10/16/20 | For Sale | $329,950 | +47.0% | $222 / Sq Ft | |
| 09/02/2015 09/02/15 | Sold | -- | -- | -- | View Prior Sale |
| 06/04/2015 06/04/15 | Pending | -- | -- | -- | |
| 03/23/2015 03/23/15 | For Sale | $224,500 | -- | $149 / Sq Ft |
We collect this data history from publicly available records. To have your information removed, we recommend requesting removal directly through your county’s website.
| Year | Tax Paid | Tax Assessment Tax Assessment Total Assessment is a certain percentage of the fair market value that is determined by local assessors to be the total taxable value of land and additions on the property. | Land | Improvement |
|---|---|---|---|---|
| 2025 | $6,206 | $45,149 | $5,980 | $39,169 |
| 2024 | $5,841 | $43,740 | $5,750 | $37,990 |
| 2023 | $5,841 | $42,746 | $5,635 | $37,111 |
| 2022 | $5,813 | $40,584 | $4,600 | $35,984 |
| 2021 | $5,449 | $38,065 | $4,600 | $33,465 |
| 2020 | $4,351 | $29,931 | $4,600 | $25,331 |
| 2019 | $4,671 | $32,470 | $4,600 | $27,870 |
| 2018 | $4,082 | $28,152 | $4,600 | $23,552 |
| 2017 | $3,964 | $27,194 | $3,450 | $23,744 |
| 2016 | $3,776 | $26,036 | $3,450 | $22,586 |
| 2015 | -- | $3,600 | $3,600 | $0 |
| 2014 | -- | $3,600 | $3,600 | $0 |
Seller's Agent in 2025
Holly Renfro
Platinum Realty LLC
(913) 638-2783
163 Total Sales
Buyer's Agent in 2025
Tyler Schell
RE/MAX Realty Suburban Inc
(913) 961-7531
158 Total Sales
Seller's Agent in 2020
Dan Lynch
Lynch Real Estate
(913) 488-8123
1,390 Total Sales
TB
Buyer's Agent in 2015
Thom Baxter
Platinum Realty LLC
(816) 728-7433
14 Total Sales
Source: Heartland MLS
MLS Number: 2574509
APN: 157-26-0-20-10-008.00-0
Disclaimer: Certain information contained herein is derived from information provided by parties other than Homes.com. All information provided is deemed reliable, but is not guaranteed to be accurate and should be independently verified.
All data is obtained from various sources and may not have been verified by broker or MLS GRID. Supplied Open House Information is subject to change without notice. All information should be independently reviewed and verified for accuracy. Properties may or may not be listed by the office/agent presenting the information. Some IDX listings have been excluded from this website. Prices displayed on all Sold listings are the Last Known Listing Price and may not be the actual selling price.
Listings courtesy of Heartland MLS as distributed by MLS GRID.
Based on information submitted to the MLS GRID
Listing Information presented by local MLS brokerage: TEN-X, INC., local REALTOR®- Arlene Richardson - (888) 952-6393
Ask me questions while you tour the home.