
Seller's Agent in 2023
Andrea Dorfmeyer
Coldwell Banker Schmidt Realty
(843) 290-9297
109 Total Sales
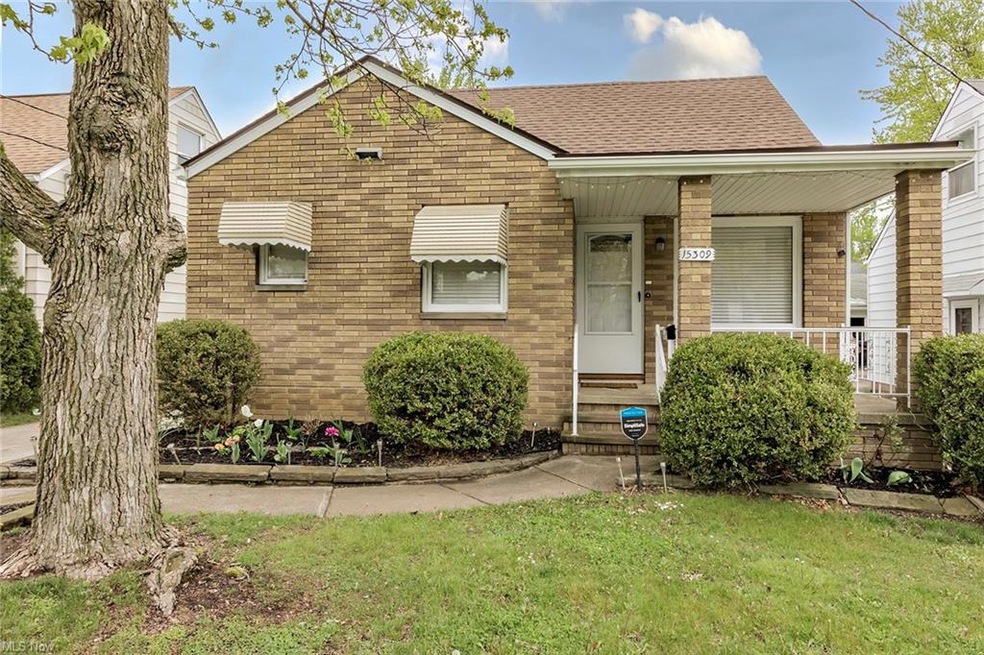
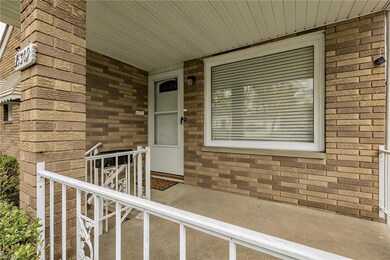
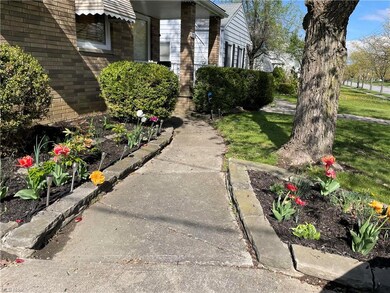
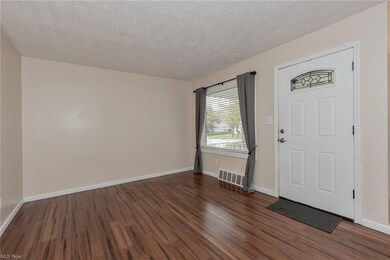
Estimated Value: $137,000 - $161,000
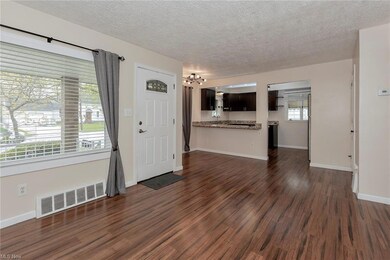
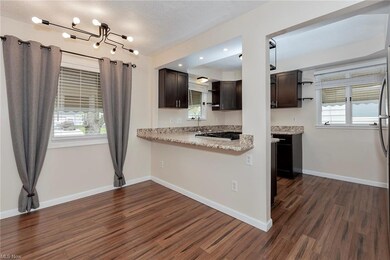
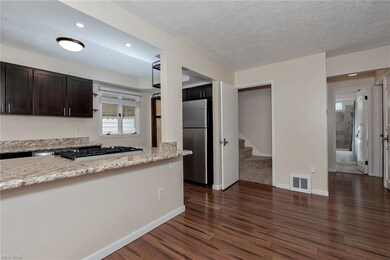
Recently updated, charming Maple Heights cape cod. Move in ready and recently remodeled. Hardwood flooring, newer windows, window treatments, appliances, beautiful kitchen and bathroom. Two bedrooms located on the main floor for convenience. Upstairs is the third bedroom, with some loft space and two closets. Additional living space in the basement with a half bath, more storage space and a new water heater. Spacious two car garage. Enjoy the outdoors from the shade of the front porch or sunny back deck. Very well maintained house and yard; it's a "must see". Seller is providing a home warranty.
Last Agent to Sell the Property
Coldwell Banker Schmidt Realty License #2018003375 Listed on: 05/05/2023
We collect this data history from publicly available records. To have your information removed, we recommend requesting removal directly through your county’s website.
We collect this data history from publicly available records. To have your information removed, we recommend requesting removal directly through your county’s website.
| Date | Buyer | Sale Price | Title Company |
|---|---|---|---|
| $137,500 | River Title | ||
| $90,500 | Newman Title | ||
| $12,500 | Innovative Title | ||
| -- | -- | ||
| -- | -- | ||
| -- | -- |
We collect this data history from publicly available records. To have your information removed, we recommend requesting removal directly through your county’s website.
| Date | Status | Borrower | Loan Amount |
|---|---|---|---|
| Open | $151,034 | ||
| Previous Owner | $87,785 | ||
| Previous Owner | $16,000 |
We collect this data history from publicly available records. To have your information removed, we recommend requesting removal directly through your county’s website.
| Date | Event | Price | List to Sale | Price per Sq Ft | Prior Sale |
|---|---|---|---|---|---|
| 06/27/2023 06/27/23 | Sold | $137,500 | +1.9% | $105 / Sq Ft | |
| 05/09/2023 05/09/23 | Pending | -- | -- | -- | |
| 05/05/2023 05/05/23 | For Sale | $135,000 | +49.2% | $103 / Sq Ft | |
| 11/19/2020 11/19/20 | Sold | $90,500 | +0.7% | $64 / Sq Ft | View Prior Sale |
| 10/15/2020 10/15/20 | Pending | -- | -- | -- | |
| 10/12/2020 10/12/20 | For Sale | $89,900 | 0.0% | $64 / Sq Ft | |
| 10/03/2020 10/03/20 | Pending | -- | -- | -- | |
| 09/29/2020 09/29/20 | For Sale | $89,900 | 0.0% | $64 / Sq Ft | |
| 09/22/2020 09/22/20 | Pending | -- | -- | -- | |
| 09/18/2020 09/18/20 | For Sale | $89,900 | -- | $64 / Sq Ft |
We collect this data history from publicly available records. To have your information removed, we recommend requesting removal directly through your county’s website.
| Year | Tax Paid | Tax Assessment Tax Assessment Total Assessment is a certain percentage of the fair market value that is determined by local assessors to be the total taxable value of land and additions on the property. | Land | Improvement |
|---|---|---|---|---|
| 2025 | $3,429 | $43,225 | $5,495 | $37,730 |
| 2024 | $3,818 | $43,225 | $5,495 | $37,730 |
| 2023 | $3,227 | $31,680 | $4,870 | $26,810 |
| 2022 | $3,215 | $31,680 | $4,870 | $26,810 |
| 2021 | $3,437 | $31,680 | $4,870 | $26,810 |
| 2020 | $2,113 | $16,030 | $3,680 | $12,360 |
| 2019 | $2,103 | $45,800 | $10,500 | $35,300 |
| 2018 | $1,973 | $16,030 | $3,680 | $12,360 |
| 2017 | $2,352 | $15,300 | $2,980 | $12,320 |
| 2016 | $1,940 | $15,300 | $2,980 | $12,320 |
| 2015 | $1,834 | $15,300 | $2,980 | $12,320 |
| 2014 | $1,834 | $15,750 | $3,080 | $12,670 |
Seller's Agent in 2023
Andrea Dorfmeyer
Coldwell Banker Schmidt Realty
(843) 290-9297
109 Total Sales
Buyer's Agent in 2023
Ebony Bethea
EXP Realty, LLC.
(216) 338-4681
227 Total Sales
Seller's Agent in 2020
Phil Rogers
Russell Real Estate Services
(216) 310-1753
177 Total Sales
Source: MLS Now
MLS Number: 4456385
APN: 786-01-179
Disclaimer: Certain information contained herein is derived from information provided by parties other than Homes.com. All information provided is deemed reliable, but is not guaranteed to be accurate and should be independently verified.
IDX information is provided exclusively for personal, non-commercial use, and may not be used for any purpose other than to identify prospective properties consumers may be interested in purchasing. Information is deemed reliable but not guaranteed.
Ask me questions while you tour the home.