
Steven Moss
ICON Realty Group, ERA Powered
(804) 409-3778
88 Total Sales
2 in Woodlake
$340K - $500K Price Range

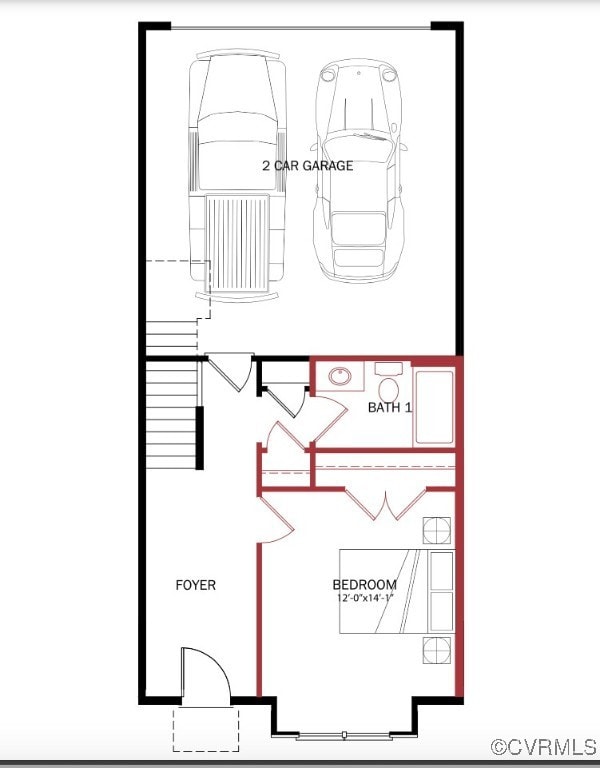
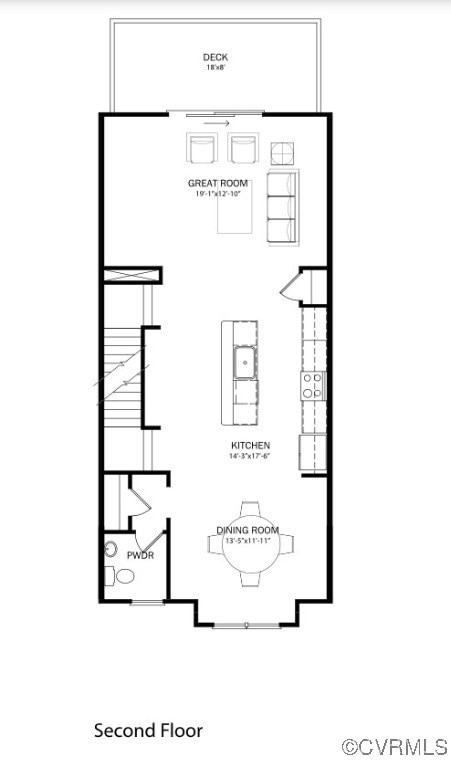
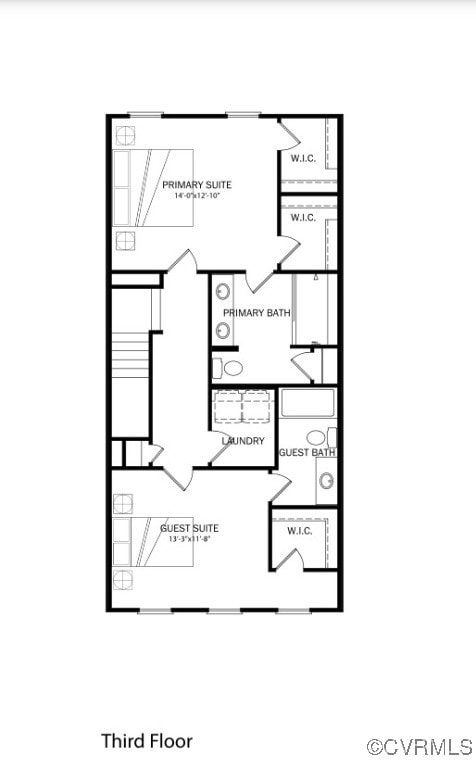


Welcome to the Richmond "B" by Main Street Homes! This BRAND NEW Energy Star certified 3 story interior townhome unit offers 3 bedrooms, 3.5 baths, oak stairs from 1st to 2nd level, rear entry 2-car garage, tankless water heater, rear deck, and vinyl siding. The first floor includes a bedroom with laminate flooring, full bathroom, and coat closet. The second floor open concept offers a great room, dining room, powder room, pantry, and a gourmet kitchen complete with quartz countertops, ceramic tile backsplash, stainless-steel appliances, and a large island. The third floor includes a primary bedroom suite with 2 walk-in closets and ensuite bathroom with a large Euro shower, linen closet and double bowl vanity, guest suite with a walk-in closet and full bathroom, and laundry room. Amenities include a clubhouse, resort style outdoor pool, dog park, pickleball courts, parks, community garden, playground, and sidewalks throughout the community. Oasis is a low maintenance community in Chesterfield County accessible to local conveniences and in a top ranked school district. Oasis has it al! Photos depict the floor plan and may not represent the actual home.
Last Agent to Sell the Property
Virginia Colony Realty Inc License #0225049344 Listed on: 12/17/2024
Steven Moss
ICON Realty Group, ERA Powered
(804) 409-3778
88 Total Sales
2 in Woodlake
$340K - $500K Price Range
Ana Nuckols
EXP Realty, LLC
(804) 607-9641
176 Total Sales
1 in Woodlake
$423,000 Price
Brendan Scanlon
Allison James Estates & Homes
(804) 374-9923
64 Total Sales
10 in Woodlake
$330K - $600K Price Range
Alyssa Devereaux
Compass
(804) 409-4911
110 Total Sales
2 in Woodlake
$550K - $575K Price Range
Matthew Barlow
Real Broker LLC
(804) 589-5962
66 Total Sales
2 in Woodlake
$450K - $475K Price Range
Joseph Lawson
Long & Foster REALTORS
(804) 509-2282
112 Total Sales
1 in Woodlake
$465,000 Price
We collect this data history from publicly available records. To have your information removed, we recommend requesting removal directly through your county’s website.
| Date | Event | Price | List to Sale | Price per Sq Ft |
|---|---|---|---|---|
| 06/25/2025 06/25/25 | Sold | $419,950 | -2.2% | $211 / Sq Ft |
| 12/23/2024 12/23/24 | Pending | -- | -- | -- |
| 12/17/2024 12/17/24 | For Sale | $429,210 | -- | $215 / Sq Ft |
Seller's Agent in 2025
Kim Tierney
Virginia Colony Realty Inc
(804) 570-1689
1,682 Total Sales
SA
Buyer's Agent in 2025
Srinivas Arumilli
Maram Realty Inc
(973) 580-2537
28 Total Sales
Source: Central Virginia Regional MLS
MLS Number: 2431975
Disclaimer: Certain information contained herein is derived from information provided by parties other than Homes.com. All information provided is deemed reliable, but is not guaranteed to be accurate and should be independently verified.
All or a portion of th multiple Listing information is provided by the Central Virginia Regional Multiple Listing Service, LLC, from a copyrighted compilation of Listing s. All CVR MLS information provided is deemed reliable but is not guaranteed accurate. The compilation of Listings and each individual Listing are ©2026 Central Virginia Regional Multiple Listing Service, LLC. All rights reserved.
Ask me questions while you tour the home.