
Thomas Christoffersen
Meraki Realty Group
(402) 403-6341
68 Total Sales
1 in Summerwood
$346,000 Price
Estimated Value: $334,469
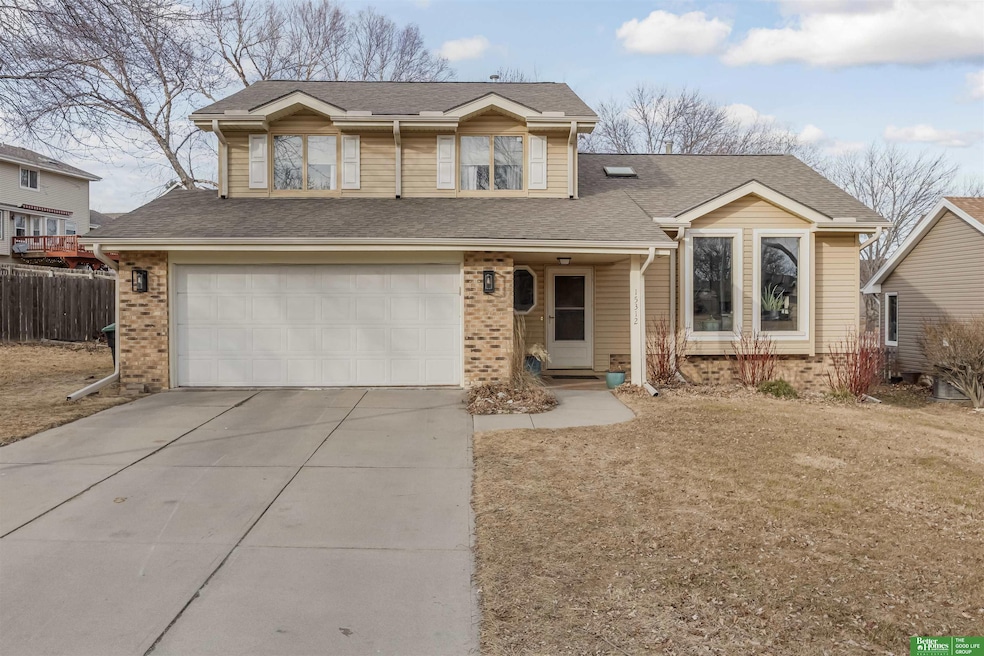
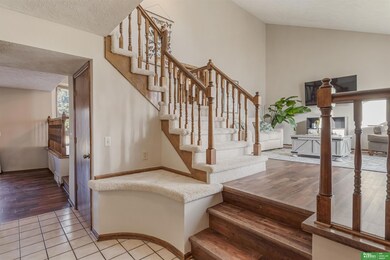
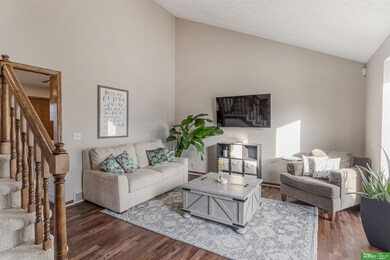
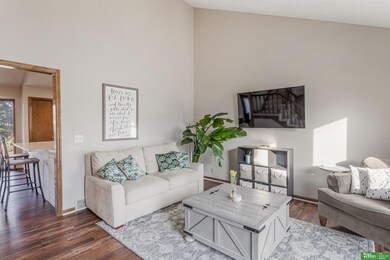
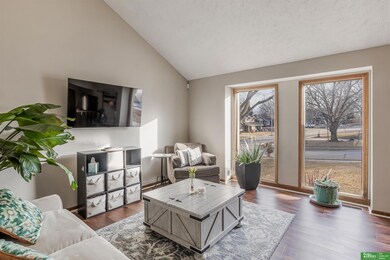
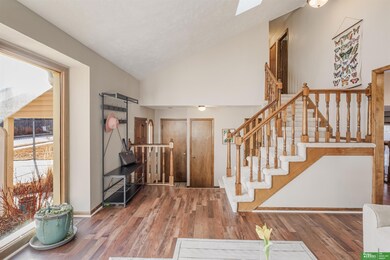
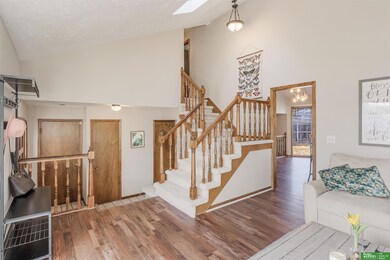
**PENDING** Charming brick wood-burning fireplace with a newer flue adds warmth and character to this well-maintained home. Custom blinds remain with the property, along with all appliances including the washer and dryer for your convenience. The fenced backyard features a low-maintenance sprinkler system, mature trees, and professional landscaping, perfect for outdoor enjoyment. Located just blocks from Zorinsky Lake, Oakview Mall, and highly regarded Millard schools, this home offers both comfort and convenience. The roof is only six years old, and the air conditioning, furnace, and overall systems were professionally serviced and inspected in 2020. Sellers are building a new home and do not have a closing date confirmed yet. Closing to be no sooner than June 15th 2025 and no later than July 30th 2025 with a firm close date set no later than May 30th 2025.
Last Agent to Sell the Property
Better Homes and Gardens R.E. License #20220291 Listed on: 05/09/2025
We collect this data history from publicly available records. To have your information removed, we recommend requesting removal directly through your county’s website.
Thomas Christoffersen
Meraki Realty Group
(402) 403-6341
68 Total Sales
1 in Summerwood
$346,000 Price
Colleen Almgren
Better Homes and Gardens R.E.
(712) 401-7696
195 Total Sales
1 in Summerwood
$360,000 Price
Ethan Brown
Better Homes and Gardens R.E.
(712) 227-6552
255 Total Sales
1 in Summerwood
$325,000 Price
David Greiner
Better Homes and Gardens R.E.
(308) 568-0750
43 Total Sales
1 in Summerwood
$312,500 Price
Sarah Lynch
Better Homes and Gardens R.E.
(531) 999-7079
78 Total Sales
1 in Summerwood
$405,000 Price
Sheila Ost
BHHS Ambassador Real Estate
(531) 541-5929
110 Total Sales
1 in Summerwood
$330,000 Price
We collect this data history from publicly available records. To have your information removed, we recommend requesting removal directly through your county’s website.
| Date | Buyer | Sale Price | Title Company |
|---|---|---|---|
| $328,000 | None Listed On Document | ||
| Cook Jessica | $195,000 | Ambassador Title Services |
We collect this data history from publicly available records. To have your information removed, we recommend requesting removal directly through your county’s website.
| Date | Status | Borrower | Loan Amount |
|---|---|---|---|
| Closed | $16,400 | ||
| Open | Rajca Savannah | $322,059 | |
| Previous Owner | Cook Jessica | $156,000 |
We collect this data history from publicly available records. To have your information removed, we recommend requesting removal directly through your county’s website.
| Date | Event | Price | List to Sale | Price per Sq Ft | Prior Sale |
|---|---|---|---|---|---|
| 06/30/2025 06/30/25 | Sold | $328,000 | +0.9% | $190 / Sq Ft | |
| 05/10/2025 05/10/25 | Pending | -- | -- | -- | |
| 05/09/2025 05/09/25 | For Sale | $325,000 | +66.7% | $188 / Sq Ft | |
| 02/09/2018 02/09/18 | Sold | $195,000 | -5.8% | $113 / Sq Ft | View Prior Sale |
| 12/27/2017 12/27/17 | Pending | -- | -- | -- | |
| 12/21/2017 12/21/17 | For Sale | $207,000 | -- | $120 / Sq Ft |
We collect this data history from publicly available records. To have your information removed, we recommend requesting removal directly through your county’s website.
| Year | Tax Paid | Tax Assessment Tax Assessment Total Assessment is a certain percentage of the fair market value that is determined by local assessors to be the total taxable value of land and additions on the property. | Land | Improvement |
|---|---|---|---|---|
| 2025 | $4,453 | $273,100 | $30,000 | $243,100 |
| 2024 | $4,884 | $245,300 | $30,000 | $215,300 |
| 2023 | $4,884 | $245,300 | $30,000 | $215,300 |
| 2022 | $4,542 | $214,900 | $30,000 | $184,900 |
| 2021 | $3,894 | $185,200 | $30,000 | $155,200 |
| 2020 | $3,927 | $185,200 | $30,000 | $155,200 |
| 2019 | $3,568 | $167,800 | $30,000 | $137,800 |
| 2018 | $3,618 | $167,800 | $30,000 | $137,800 |
| 2017 | $3,262 | $153,700 | $30,000 | $123,700 |
| 2016 | $3,180 | $149,700 | $17,200 | $132,500 |
| 2015 | $3,034 | $139,900 | $16,100 | $123,800 |
| 2014 | $3,034 | $139,900 | $16,100 | $123,800 |
Seller's Agent in 2025
Mitchell Cap
Better Homes and Gardens R.E.
(402) 630-7512
1 in this area
16 Total Sales
Buyer's Agent in 2025
Lauren Robb
PJ Morgan Real Estate
(402) 397-7775
1 in this area
30 Total Sales
Seller's Agent in 2018
Brenda Sedivy
BHHS Ambassador Real Estate
(402) 706-1969
4 in this area
75 Total Sales
Seller Co-Listing Agent in 2018
Lynette Dole
BHHS Ambassador Real Estate
(402) 981-4333
3 in this area
110 Total Sales
JE
Buyer's Agent in 2018
Jacki Ehmke
BHHS Ambassador Real Estate
(402) 616-7212
26 Total Sales
Source: Great Plains Regional MLS
MLS Number: 22512538
APN: 5156-0000-22
Disclaimer: Certain information contained herein is derived from information provided by parties other than Homes.com. All information provided is deemed reliable, but is not guaranteed to be accurate and should be independently verified.
Listing information is provided by Participants of the Great Plains Regional Multiple Listing Service Inc.
IDX information is provided exclusively for personal, non-commercial use, and may not be used for any purpose other than to identify prospective properties consumers may be interested in purchasing.
Information is deemed reliable but not guaranteed.
Copyright 2026, Great Plains Regional MLS LLC
Ask me questions while you tour the home.