NOT LISTED FOR SALE

Estimated Value: $570,000 - $619,247

3 Beds
2.5 Baths
2,020 Sq Ft
$298/Sq Ft Est. Value

Sale Details

Date Sold: December 6, 2023

Last sale price $540,000 $267 Per Sq Ft

Est. 11% increase in value since last sale

Current estimated payment $3,754 / mo

3 Days on Market

Highlights

  • Panoramic View
  • Open Floorplan
  • Backs to Trees or Woods
  • Cloverly Elementary School Rated A-
  • Premium Lot
  • 1-minute walk to Hopefield Park

About This Home

As of December 2023

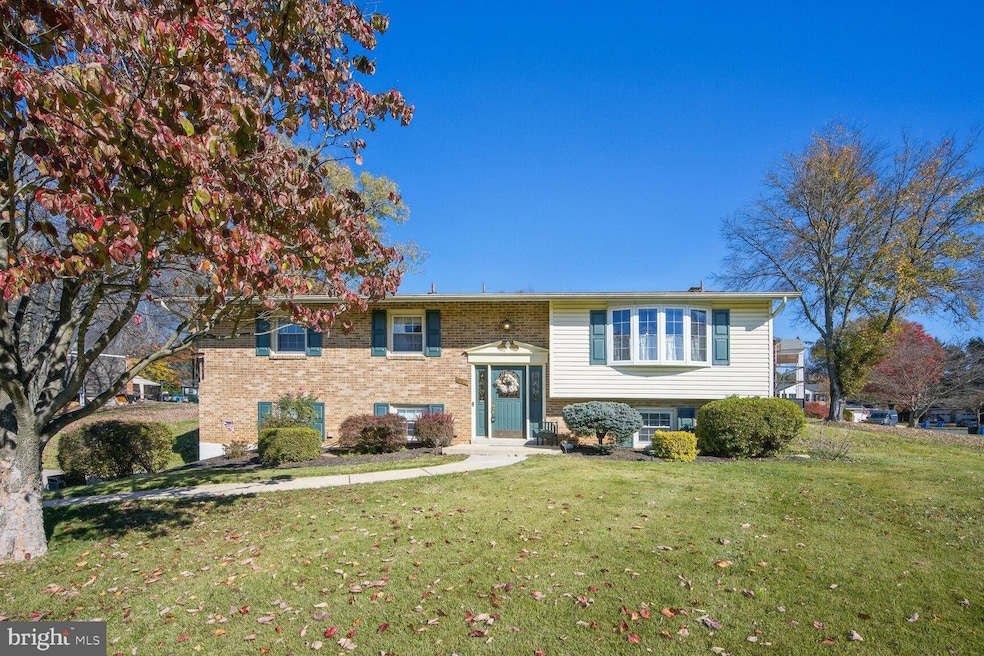
OFFER DEADLINE 6 PM TONIGHT 11/6/ 23. NOTE PRICE CHANGE TO $520,000 Exquisitely designed, this 3-bedroom, 2.5-bathroom home offers the potential for expansion to 4 bedrooms and 3 baths, following the model of other similar properties. . Meticulously maintained by the current owner since 1988, this residence boasts numerous updates carefully curated over the years, ensuring a pristine and well-maintained condition.
Elegantly enhanced with tasteful crown molding, the home features hardwood flooring throughout much of its interior, adding a touch of sophistication. The lower level showcases a finished portion while offering the opportunity for customization and additional finishing to suit your preferences.
Positioned on a prime corner lot within the community, this residence stands out with location to trails and playground. Situated in the highly sought-after Good Hope Estates locale and within the coveted Cloverly Elementary School system, this home is surrounded by scenic hiking trails and situated adjacent to the Maydale Nature Center. Additionally, its proximity to shopping amenities, including the new Burtonsville Shopping Center boasting Sprouts, a gym, and a variety of dining options, adds to its allure.

Last Agent to Sell the Property

Nancy Meyerdirk

(202) 319-1303 mark@urbanbrokers.com Urban Brokers, LLC License #MD95318 Listed on: 11/03/2023

Co-Listed By

Joyce Meyerdirk-McKenzie

(202) 319-1303 mark@urbanbrokers.com Urban Brokers, LLC

Last Buyer's Agent

Muhammad Ababiya

(202) 471-4200 metrocondoking@gmail.com Fairfax Realty Elite License #SP98360059

Fairfax Realty Elite
Create a Home Valuation Report for This Property
The Home Valuation Report is an in-depth analysis detailing your home's value as well as a comparison with similar homes in the area

Home Details

Home Type

  • Single Family

Est. Annual Taxes

  • $4,883

Year Built

  • Built in 1973 | Remodeled in 1990

Lot Details

  • 12,187 Sq Ft Lot
  • Lot Dimensions are 103x 106x 120x 102
  • Cul-De-Sac
  • West Facing Home
  • Partially Fenced Property
  • Landscaped
  • Premium Lot
  • Corner Lot
  • Irregular Lot
  • Backs to Trees or Woods
  • Front Yard
  • Property is in excellent condition
  • Property is zoned RE1

Property Views

  • Panoramic
  • Scenic Vista
  • Garden

Home Design

  • Entry on the 1st floor
  • Slab Foundation
  • Frame Construction
  • Composition Roof

Interior Spaces

  • Property has 2 Levels
  • Open Floorplan
  • Chair Railings
  • Crown Molding
  • Brick Wall or Ceiling
  • Ceiling Fan
  • Recessed Lighting
  • Brick Fireplace
  • Double Pane Windows
  • Replacement Windows
  • Window Treatments
  • Bay Window
  • Sliding Windows
  • Six Panel Doors
  • Family Room
  • Combination Dining and Living Room
  • Home Office
  • Storage Room
  • Storm Doors
  • Attic

Kitchen

  • Eat-In Kitchen
  • Stove
  • Range Hood
  • Microwave
  • Dishwasher
  • Upgraded Countertops
  • Disposal

Flooring

  • Wood
  • Carpet

Bedrooms and Bathrooms

  • 3 Main Level Bedrooms

Laundry

  • Laundry Room
  • Laundry on lower level
  • Dryer
  • Washer

Parking

  • 2 Parking Spaces
  • 2 Driveway Spaces

Outdoor Features

  • Patio
  • Exterior Lighting
  • Shed

Schools

  • Cloverly Elementary School
  • Briggs Chaney Middle School

Utilities

  • 90% Forced Air Heating and Cooling System
  • Heating System Uses Natural Gas
  • Vented Exhaust Fan
  • 220 Volts
  • Natural Gas Water Heater
  • Phone Available

Community Details

  • No Home Owners Association
  • Built by Porter
  • Good Hope Estates Subdivision

Listing and Financial Details

  • Tax Lot 1
  • Assessor Parcel Number 160500382127

Home Details

Home Type

Single Family

Est. Annual Taxes

$4,883

Year Built

Built in 1973 | Remodeled in 1990

Lot Details

0.28 Acres

Listing Details

  • Property Type: Residential
  • Structure Type: Detached
  • Architectural Style: Bi-Level
  • Ownership: Fee Simple
  • Historic: No
  • New Construction: No
  • Story List: Lower 1, Main
  • Expected On Market: 2023-11-03
  • Federal Flood Zone: No
  • Year Built: 1973
  • Year Renovated: 1990
  • Automatically Close On Close Date: Yes
  • Building Winterized: No
  • Special Features: VirtualTour
  • Property Sub Type: Detached
  • Stories: 0

Interior Features

  • Appliances: Dishwasher, Disposal, Dryer, Exhaust Fan, Microwave, Range Hood, Refrigerator, Stove, Washer, Water Heater
  • Entry Floor: 1
  • Flooring Type: Carpet, Hardwood
  • Interior Amenities: Attic, Carpet, Ceiling Fan(s), Chair Railings, Combination Dining/Living, Crown Moldings, Dining Area, Floor Plan - Open, Kitchen - Eat-In, Kitchen - Table Space, Recessed Lighting, Upgraded Countertops, Window Treatments, Wood Floors
  • Window Features: Bay/Bow, Double Pane, Replacement, Sliding
  • Fireplace Features: Brick
  • Fireplaces Count: 1
  • Fireplace: Yes
  • Door Features: Six Panel, Storm
  • Wall Ceiling Types: Brick, Dry Wall
  • Foundation Details: Slab
  • Levels Count: 2
  • Room List: Living Room, Dining Room, Primary Bedroom, Bedroom 2, Bedroom 3, Kitchen, Family Room, Laundry, Office, Storage Room, Bathroom 2, Primary Bathroom
  • Basement: No
  • Laundry Type: Dryer In Unit, Washer In Unit, Lower Floor
  • Total Sq Ft: 2620
  • Living Area Sq Ft: 2020
  • Price Per Sq Ft: 393.94
  • Above Grade Finished Sq Ft: 1320
  • Below Grade Finished Sq Ft: 700
  • Below Grade Sq Ft: 600
  • Total Below Grade Sq Ft: 1300
  • Above Grade Finished Area Units: Square Feet

Beds/Baths

  • Bedrooms: 3
  • Main Level Bedrooms: 3
  • Total Bathrooms: 3
  • Full Bathrooms: 2
  • Half Bathrooms: 1
  • Main Level Bathrooms: 2.00
  • Lower Levels Bathrooms: 1
  • Lower Levels Bathrooms: 1.00
  • Main Level Full Bathrooms: 2
  • Lower Level Half Bathroom: 1

Exterior Features

  • Other Structures: Above Grade, Below Grade
  • Other Structures List: Shed
  • Construction Materials: Frame
  • Exterior Features: Exterior Lighting, Street Lights
  • Road Surface Type: Black Top, Paved
  • Roof: Composite
  • Spa: No
  • View: Garden/Lawn, Panoramic, Scenic Vista
  • Water Access: No
  • Waterfront: No
  • Water Oriented: No
  • Pool: No Pool
  • Tidal Water: No
  • Water View: No

Garage/Parking

  • Garage: No
  • Parking Features: Paved Driveway
  • Total Garage And Parking Spaces: 2
  • Type Of Parking: Driveway
  • Number of Spaces in Driveway: 2

Utilities

  • Refuse: 244.78
  • Central Air Conditioning: Yes
  • Cooling Fuel: Electric
  • Cooling Type: Ceiling Fan(s), Central A/C
  • Electric Service: 220 Volts
  • Heating Fuel: Natural Gas
  • Heating Type: 90% Forced Air
  • Heating: Yes
  • Hot Water: Natural Gas
  • Sewer/Septic System: Public Sewer
  • Utilities: Electric Available, Natural Gas Available, Sewer Available, Water Available, Phone Available
  • Water Source: Public
  • Internet Services: Cable

Condo/Co-op/Association

  • Condo Co-Op Association: No
  • HOA: No
  • Senior Community: No
  • Association Recreation Fee: No

Fee Information

  • Front Foot Fee Pymt Freq: Annually

Schools

  • Elementary School Source: Listing Agent
  • Middle School Source: Listing Agent
  • School District Source: Listing Agent
  • Elementary School: CLOVERLY
  • Middle Or Junior School: BRIGGS CHANEY

Lot Info

  • Horses: No
  • Additional Parcels: No
  • Fencing: Partially
  • Lot Features: Backs To Trees, Corner, Cul-De-Sac, Front Yard, Irregular, Landscaping, Premium
  • Lot Size Acres: 0.28
  • Lot Dimensions: 103x 106x 120x 102
  • Lot Size Units: Square Feet
  • Lot Sq Ft: 12187.00
  • Outdoor Living Structures: Patio(s)
  • Property Condition: Excellent
  • Zoning: RE1
  • Zoning Description: Residential
  • In City Limits: No

Building Info

  • Builder Name: Porter

Rental Info

  • Ground Rent Exists: No
  • Lease Considered: No
  • Pets: Breed Restrictions
  • Pets Allowed: Yes
  • Vacation Rental: No
  • Property Manager: No

Tax Info

  • Tax Annual Amount: 4883.00
  • Assessor Parcel Number: 160500382127
  • Tax Lot: 1
  • County Tax Payment Frequency: Semi-Annually
  • Tax Year: 2022

MLS Schools

  • School District Name: MONTGOMERY COUNTY PUBLIC SCHOOLS

Ownership History

We collect this data history from publicly available records. To have your information removed, we recommend requesting removal directly through your county’s website.

Date Name Owned For Owner Type

Purchase Details

Listed on
Nov 3, 2023
Closed on
Dec 4, 2023
Sold by
Rynning Cara Smith
Bought by
Seller's Agent
Nancy Meyerdirk
Urban Brokers, LLC
Buyer's Agent
Muhammad Ababiya
Fairfax Realty Elite
List Price
$500,000
Sold Price
$540,000
Premium/Discount to List
$40,000
8%
Views
262
Current Estimated Value
$601,062

Home Financials for this Owner

Home Financials are based on the most recent Mortgage that was taken out on this home.
Estimated Appreciation
$61,062
Avg. Annual Appreciation
3.99%
Original Mortgage
$486,000
Outstanding Balance
$474,001
Interest Rate
7.63%
Mortgage Type
New Conventional
Estimated Equity
$127,061

Purchase Details

Closed on
Apr 11, 2022
Sold by
Smith Ronald J
Bought by
Smith Ronald J and Rynning Cara Smith

Purchase Details

Closed on
Jul 14, 1988
Bought by
Smith Ronald J and S E
Source: Public Records

Home Values in the Area

Source: Public Records

Average Home Value in this Area


Source: Public Records

Agents Specializing in Silver Spring, MD

See All Agents

Purchase History

We collect this data history from publicly available records. To have your information removed, we recommend requesting removal directly through your county’s website.

Date Buyer Sale Price Title Company
$540,000 Rgs Title
Smith Ronald J -- None Listed On Document
Smith Ronald J $154,000 --
Source: Public Records

Mortgage History

We collect this data history from publicly available records. To have your information removed, we recommend requesting removal directly through your county’s website.

Date Status Borrower Loan Amount
Open $486,000
Source: Public Records

Property History

We collect this data history from publicly available records. To have your information removed, we recommend requesting removal directly through your county’s website.

Date Event Price List to Sale Price per Sq Ft
12/06/2023 12/06/23 Sold $540,000 +3.8% $267 / Sq Ft
11/06/2023 11/06/23 Pending -- -- --
11/06/2023 11/06/23 Price Changed $520,000 +4.0% $257 / Sq Ft
11/03/2023 11/03/23 For Sale $500,000 -- $248 / Sq Ft
Source: Bright MLS

Tax History

We collect this data history from publicly available records. To have your information removed, we recommend requesting removal directly through your county’s website.

Year Tax Paid Tax Assessment Tax Assessment Total Assessment is a certain percentage of the fair market value that is determined by local assessors to be the total taxable value of land and additions on the property. Land Improvement
2025 $5,445 $486,667
2024 $5,692 $455,533 $0 $0
2023 $4,617 $424,400 $221,800 $202,600
2022 $4,191 $405,533 $0 $0
2021 $3,696 $386,667 $0 $0
2020 $3,696 $367,800 $221,800 $146,000
2019 $3,681 $367,800 $221,800 $146,000
2018 $3,680 $367,800 $221,800 $146,000
2017 $3,788 $370,800 $0 $0
2016 -- $343,400 $0 $0
2015 $3,314 $316,000 $0 $0
2014 $3,314 $288,600 $0 $0
Source: Public Records

Agents Affiliated with this Home

  • Section Image
  • Section Image
  • Section Image
See All Agents

Map

Source: Bright MLS

MLS Number: MDMC2110508

Bright MLS

APN: 05-00382127

Your Personal Tour Guide

Ask me questions while you tour the home.