
Alex Johnson
Real Estate Quest, Inc.
(216) 284-5624
166 Total Sales
6 in Maple Heights
$85K - $245K Price Range
Estimated Value: $185,000 - $218,588
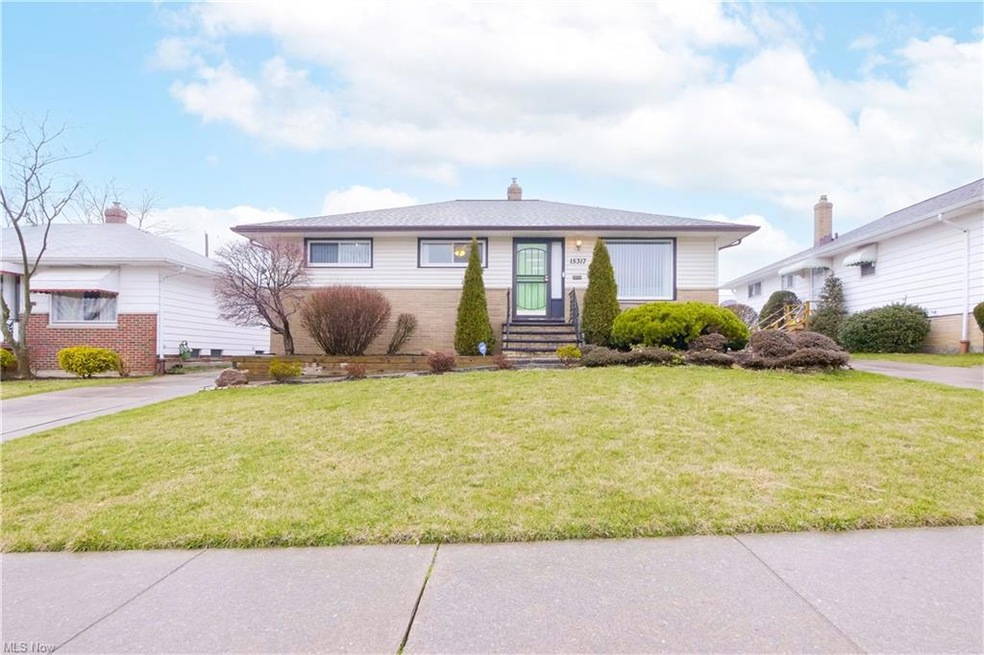
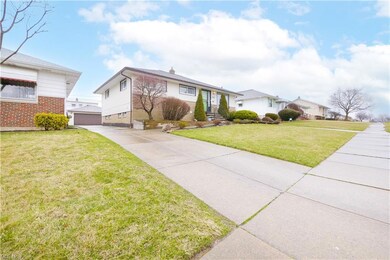
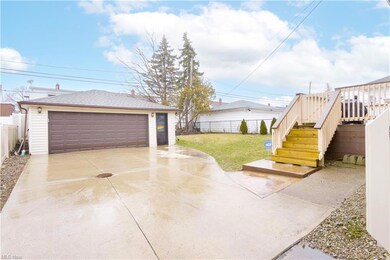
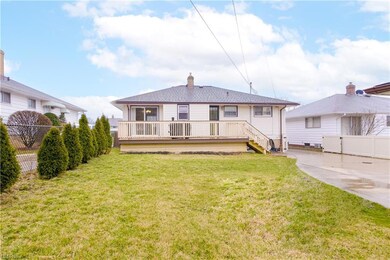
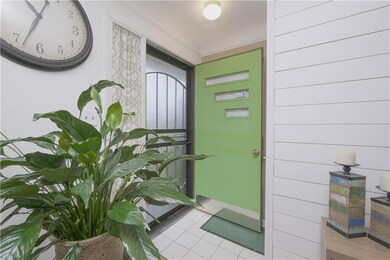
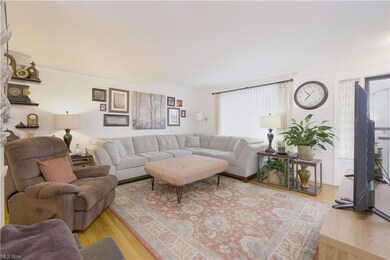
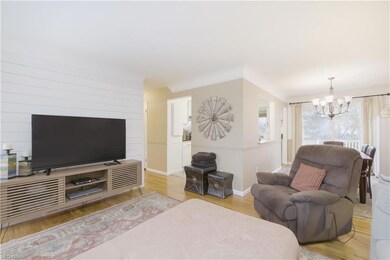
Wow! Take a look at this lovely updated, move-in-ready ranch home in Bedford Heights! Once you step inside this 3 bedroom, 2-1/2 bathroom home, you will fall in love with the spacious living room that flows into the kitchen and dining room. The dining room has sliding glass doors leading out to the deck. When paired with the adjacent living room, this environment provides an ideal space for entertaining friends and family all year round. With updates including newer kitchen floors, windows, HVAC, roof, insulation, and hot water tank, you'll have peace of mind for years to come. This home also offers hardwood flooring throughout the main living area, updated bathrooms, newer appliances, and an elegantly designed finished waterproofed basement with a wet bar and bonus room. You will surely fall in love with this truly warm and wonderful home. Schedule your showing today before it's gone!
Last Agent to Sell the Property
EXP Realty, LLC. License #2015004291 Listed on: 03/02/2023
Last Buyer's Agent
Sean Padden
Deleted Agent License #2022007004
We collect this data history from publicly available records. To have your information removed, we recommend requesting removal directly through your county’s website.
Alex Johnson
Real Estate Quest, Inc.
(216) 284-5624
166 Total Sales
6 in Maple Heights
$85K - $245K Price Range
Renae Pace
Keller Williams Chervenic Rlty
(216) 238-5235
121 Total Sales
1 in Maple Heights
$174,000 Price
Michael Giampietro
Vylla Home
(216) 677-5924
49 Total Sales
2 in Maple Heights
$140K - $174K Price Range
Tony Crea
Assad & Crea Realty Group
(216) 250-8821
76 Total Sales
4 in Maple Heights
$222K - $238K Price Range
Heather Dimitrov
Keller Williams Elevate
(234) 386-8684
241 Total Sales
1 in Maple Heights
$185,500 Price
Lionel Lewis
New Era Real Estate Group, Inc.
(216) 350-8277
40 Total Sales
3 in Maple Heights
$130K - $140K Price Range
We collect this data history from publicly available records. To have your information removed, we recommend requesting removal directly through your county’s website.
| Date | Buyer | Sale Price | Title Company |
|---|---|---|---|
| $170,000 | American Title | ||
| Williams Donald J | $75,000 | Attorney | |
| Lynch Victoria M | -- | -- | |
| Lynch Ricky J | $65,000 | -- | |
| Liberatore Aldo A | -- | -- |
We collect this data history from publicly available records. To have your information removed, we recommend requesting removal directly through your county’s website.
| Date | Status | Borrower | Loan Amount |
|---|---|---|---|
| Open | $136,000 | ||
| Previous Owner | Williams Donald J | $68,400 | |
| Previous Owner | Williams Donald J | $11,540 | |
| Previous Owner | Williams Donald J | $2,250 | |
| Previous Owner | Williams Donald J | $73,616 | |
| Previous Owner | Lynch Victoria M | $18,137 |
We collect this data history from publicly available records. To have your information removed, we recommend requesting removal directly through your county’s website.
| Date | Event | Price | List to Sale | Price per Sq Ft |
|---|---|---|---|---|
| 04/20/2023 04/20/23 | Sold | $170,000 | +3.0% | $93 / Sq Ft |
| 03/06/2023 03/06/23 | Pending | -- | -- | -- |
| 03/02/2023 03/02/23 | For Sale | $165,000 | -- | $90 / Sq Ft |
We collect this data history from publicly available records. To have your information removed, we recommend requesting removal directly through your county’s website.
| Year | Tax Paid | Tax Assessment Tax Assessment Total Assessment is a certain percentage of the fair market value that is determined by local assessors to be the total taxable value of land and additions on the property. | Land | Improvement |
|---|---|---|---|---|
| 2025 | $3,917 | $49,630 | $8,855 | $40,775 |
| 2024 | $4,364 | $49,630 | $8,855 | $40,775 |
| 2023 | $3,213 | $31,160 | $6,060 | $25,100 |
| 2022 | $3,201 | $31,150 | $6,055 | $25,095 |
| 2021 | $3,420 | $31,150 | $6,060 | $25,100 |
| 2020 | $3,111 | $25,550 | $4,970 | $20,580 |
| 2019 | $3,096 | $73,000 | $14,200 | $58,800 |
| 2018 | $2,981 | $25,550 | $4,970 | $20,580 |
| 2017 | $3,092 | $25,070 | $4,380 | $20,690 |
| 2016 | $2,990 | $25,070 | $4,380 | $20,690 |
| 2015 | $2,853 | $25,070 | $4,380 | $20,690 |
| 2014 | $2,853 | $25,840 | $4,520 | $21,320 |
Seller's Agent in 2023
Daniel Somerville
EXP Realty, LLC.
(234) 217-0979
133 Total Sales
Seller Co-Listing Agent in 2023
Jacquelyn Somerville
EXP Realty, LLC.
(440) 344-2288
48 Total Sales
SP
Buyer's Agent in 2023
Sean Padden
Deleted Agent
Source: MLS Now
MLS Number: 4440855
APN: 786-11-115
Disclaimer: Certain information contained herein is derived from information provided by parties other than Homes.com. All information provided is deemed reliable, but is not guaranteed to be accurate and should be independently verified.
IDX information is provided exclusively for personal, non-commercial use, and may not be used for any purpose other than to identify prospective properties consumers may be interested in purchasing. Information is deemed reliable but not guaranteed.
Ask me questions while you tour the home.