
Dianne Tupper
Douglas Elliman Real Estate
(631) 776-4622
29 Total Sales
1 in Calverton
$859,000 Price
Estimated Value: $754,817
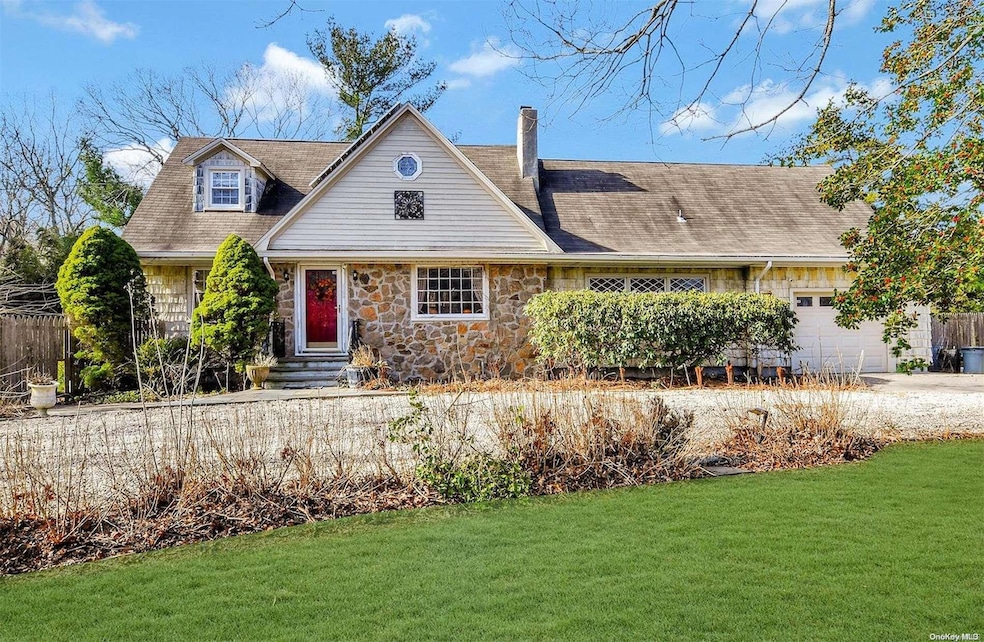
Grand Cape Cod Style Home With Three Obvious Bedrooms But Which Could Be Set Up With Four Or Even Five Bedrooms Depending On A Buyer's Use Preferences. The Flooring Inside Is Real Oak Upstairs And Down. The Wood Fireplace With Stone Surround Lends Old World Charm To The Open Floorplan Public Space On The First Floor. The Dining Room Steps Down Into A Great Room That Is Open To The Home's Spacious Kitchen With A Lovely Tiled Counter Backsplash. The Kitchen Has A Door Into The One Car Garage Which Also Contains A Fixed Staircase Up To Plentiful Attic Storage Space. A Slider From The Great Room Leads To An Expansive, Private 29' x 31' Deck. Off The Deck Is A 3 Year Old Heated Mountain Lake Inground Pool With A Paver And Stamped Concrete Surround And Loop-Loc Cover. The Home Has Leased Solar Panels To Reduce Electric Costs And The Back Yard Is Fenced. Come See It Soon!!, Additional information: Appearance:Excellent,Separate Hotwater Heater:Yes
Last Agent to Sell the Property
Coldwell Banker American Homes Brokerage Phone: 631-929-8400 License #40DI0894384 Listed on: 02/18/2024
Last Buyer's Agent
Coldwell Banker American Homes Brokerage Phone: 631-929-8400 License #40DI0894384 Listed on: 02/18/2024
We collect this data history from publicly available records. To have your information removed, we recommend requesting removal directly through your county’s website.
Dianne Tupper
Douglas Elliman Real Estate
(631) 776-4622
29 Total Sales
1 in Calverton
$859,000 Price
Craig Amodemo
Hampton Estates Realty LLC
(516) 689-6883
51 Total Sales
1 in Calverton
$925,000 Price
Kathleen Coughlan
Coldwell Banker American Homes
(516) 871-4342
128 Total Sales
9 in Calverton
$200K - $920K Price Range
Lina Lopes
Douglas Elliman Real Estate
(631) 305-2865
670 Total Sales
2 in Calverton
$390K - $830K Price Range
Beth Pike
Coastal Shores Realty Group
(516) 518-6381
32 Total Sales
1 in Calverton
$377,950 Price
Joseph LoGiudice
Cornerstone Properties of LI
(631) 605-8971
31 Total Sales
1 in Calverton
$449,000 Price
We collect this data history from publicly available records. To have your information removed, we recommend requesting removal directly through your county’s website.
| Date | Buyer | Sale Price | Title Company |
|---|---|---|---|
| -- | -- | ||
| $612,000 | First American Title | ||
| $324,000 | -- | ||
| $437,000 | Francis J Yakaboski |
We collect this data history from publicly available records. To have your information removed, we recommend requesting removal directly through your county’s website.
| Date | Status | Borrower | Loan Amount |
|---|---|---|---|
| Previous Owner | $9,720 | ||
| Previous Owner | $314,280 | ||
| Previous Owner | $100,000 |
We collect this data history from publicly available records. To have your information removed, we recommend requesting removal directly through your county’s website.
| Date | Event | Price | List to Sale | Price per Sq Ft |
|---|---|---|---|---|
| 01/03/2025 01/03/25 | Sold | $612,000 | 0.0% | $304 / Sq Ft |
| 04/12/2024 04/12/24 | Pending | -- | -- | -- |
| 04/03/2024 04/03/24 | Off Market | $612,000 | -- | -- |
| 03/21/2024 03/21/24 | Price Changed | $649,900 | +4.0% | $323 / Sq Ft |
| 03/13/2024 03/13/24 | Price Changed | $624,900 | -3.8% | $310 / Sq Ft |
| 02/18/2024 02/18/24 | For Sale | $649,900 | -- | $323 / Sq Ft |
We collect this data history from publicly available records. To have your information removed, we recommend requesting removal directly through your county’s website.
| Year | Tax Paid | Tax Assessment Tax Assessment Total Assessment is a certain percentage of the fair market value that is determined by local assessors to be the total taxable value of land and additions on the property. | Land | Improvement |
|---|---|---|---|---|
| 2025 | $10,004 | $49,800 | $12,300 | $37,500 |
| 2024 | $10,004 | $49,800 | $12,300 | $37,500 |
| 2023 | $10,004 | $49,800 | $12,300 | $37,500 |
| 2022 | $7,640 | $49,800 | $12,300 | $37,500 |
| 2021 | $7,640 | $49,800 | $12,300 | $37,500 |
| 2020 | $8,361 | $49,800 | $12,300 | $37,500 |
| 2019 | $8,361 | $0 | $0 | $0 |
| 2018 | -- | $46,800 | $12,300 | $34,500 |
| 2017 | $7,993 | $46,800 | $12,300 | $34,500 |
| 2016 | $7,714 | $46,800 | $12,300 | $34,500 |
| 2015 | -- | $46,800 | $12,300 | $34,500 |
| 2014 | -- | $46,800 | $12,300 | $34,500 |
Seller's Agent in 2025
Paul Dinerstein
Century 21 American Homes
(631) 275-1303
14 Total Sales
Source: OneKey® MLS
MLS Number: L3532383
APN: 0600-100-00-02-00-022-001
Disclaimer: Certain information contained herein is derived from information provided by parties other than Homes.com. All information provided is deemed reliable, but is not guaranteed to be accurate and should be independently verified.
The data relating to real estate for sale or lease on this web site comes in part from OneKey® MLS. Real estate listings held by brokerage firms other than Ten-X are marked with the OneKey® MLS logo or an abbreviated logo and detailed information about them includes the name of the listing broker.
Based on information submitted to the MLS GRID. All data is obtained from various sources and may not have been verified by broker or MLS GRID. Supplied Open House Information is subject to change without notice. All information should be independently reviewed and verified for accuracy. Properties may or may not be listed by the office/agent presenting the information. Some IDX listings have been excluded from this website. IDX information is provided exclusively for personal, non-commercial use, and may not be used for any purpose other than to identify prospective properties consumers may be interested in purchasing.
Information is deemed reliable but not guaranteed.
Copyright 2026 OneKey® MLS. All rights reserved.
Based on information submitted to the MLS GRID
Listings courtesy of OneKey® MLS as distributed by MLS GRID
Ask me questions while you tour the home.