
Jaquon Robinson
Norluxe Realty
(866) 341-3704
55 Total Sales
1 in Garden District
$75,000 Price
Estimated Value: $397,000 - $582,000
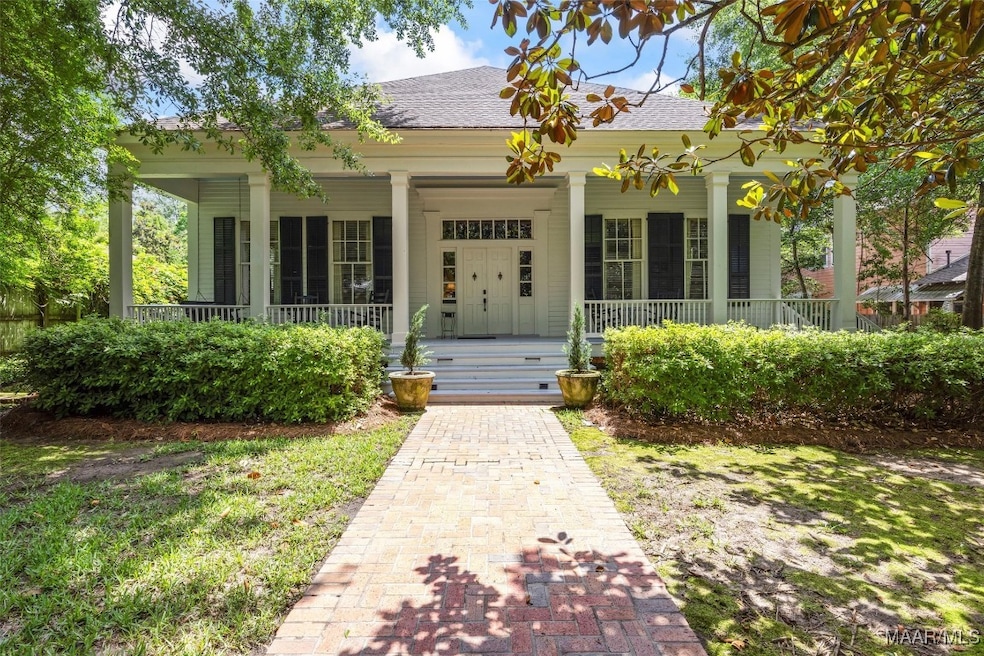
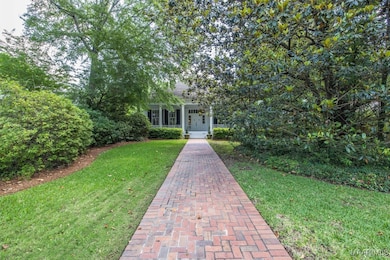
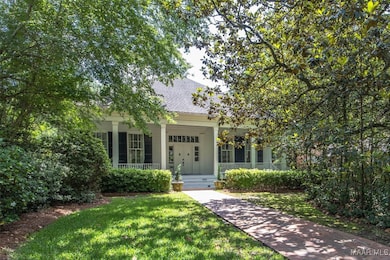
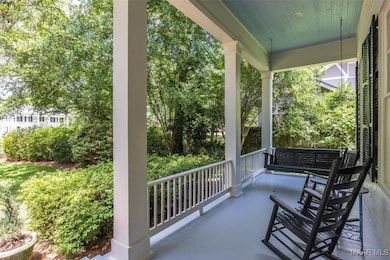
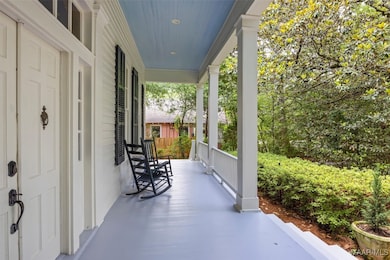
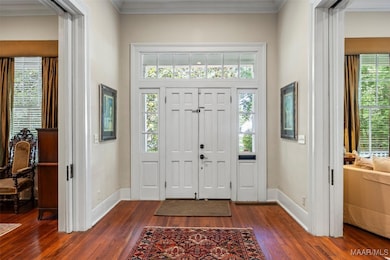
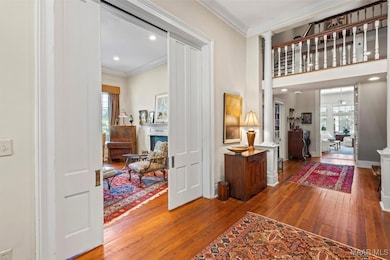
A rare opportunity to own a beautifully preserved piece of history in the Garden District. Built in 1842 and relocated in 1908, this 4BR/3.5BA home offers 4,050 sqft of timeless charm and thoughtful updates. Features include 13’ ceilings, large pocket doors, 5 working fireplaces, 2 primary suites, a den, formal living & dining rooms, and a library that can serve as a 5th bedroom. Kitchen updated in 2018 with 6-eye Wolf range. The outdoor kitchen—featured in the Montgomery Advertiser—includes a natural gas wood-burning pizza oven, Green Egg, two-eye burners, sink, and a dining table for 12–14—all of which remain. Screened porch and front porch with swing and Rocking Chairs that remain. Art/furniture negotiable. 2 large storage rooms in a detached building. Termite bond with Terminix. Well & 12-zone irrigation system. Original heart pine exterior painted in 2019 with premium Sherwin-Williams paint. 2 HVAC units replaced in 2018. Window treatments, fixtures, and 100+ year old mirror remain. Sellers are downsizing after 28+ years of loving their home while raising two children—don’t miss this one-of-a-kind opportunity!
Last Agent to Sell the Property
Reid & Davis Realtors, LLC. License #0011325 Listed on: 05/23/2025
We collect this data history from publicly available records. To have your information removed, we recommend requesting removal directly through your county’s website.
Jaquon Robinson
Norluxe Realty
(866) 341-3704
55 Total Sales
1 in Garden District
$75,000 Price
Donna Cox
REMAX Cornerstone Realty
(334) 416-9025
115 Total Sales
1 in Garden District
$225,000 Price
Trey Sippial
Statewide Realty Group
(334) 261-5136
240 Total Sales
6 in Garden District
$176K - $345K Price Range
Keith Roll
Capital Rlty Grp River Region
(334) 721-1812
68 Total Sales
3 in Garden District
$150K - $325K Price Range
Gregory Parker
Harris And Atkins Real Estate
(334) 581-9068
112 Total Sales
2 in Garden District
$70K - $295K Price Range
Beth Poundstone
ARC Realty
(205) 827-2835
194 Total Sales
4 in Garden District
$210K - $633K Price Range
We collect this data history from publicly available records. To have your information removed, we recommend requesting removal directly through your county’s website.
| Date | Buyer | Sale Price | Title Company |
|---|---|---|---|
| $550,000 | None Listed On Document | ||
| -- | None Available | ||
| -- | -- |
We collect this data history from publicly available records. To have your information removed, we recommend requesting removal directly through your county’s website.
| Date | Status | Borrower | Loan Amount |
|---|---|---|---|
| Open | $57,000 | ||
| Previous Owner | $195,900 | ||
| Previous Owner | $344,000 | ||
| Previous Owner | $125,500 | ||
| Previous Owner | $288,000 |
We collect this data history from publicly available records. To have your information removed, we recommend requesting removal directly through your county’s website.
| Date | Event | Price | List to Sale | Price per Sq Ft |
|---|---|---|---|---|
| 08/29/2025 08/29/25 | Sold | $550,000 | -5.0% | $136 / Sq Ft |
| 08/26/2025 08/26/25 | Pending | -- | -- | -- |
| 05/23/2025 05/23/25 | For Sale | $579,000 | -- | $143 / Sq Ft |
We collect this data history from publicly available records. To have your information removed, we recommend requesting removal directly through your county’s website.
| Year | Tax Paid | Tax Assessment Tax Assessment Total Assessment is a certain percentage of the fair market value that is determined by local assessors to be the total taxable value of land and additions on the property. | Land | Improvement |
|---|---|---|---|---|
| 2025 | $4,202 | $43,130 | $10,000 | $33,130 |
| 2024 | $4,725 | $48,520 | $10,000 | $38,520 |
| 2023 | $4,725 | $46,870 | $10,000 | $36,870 |
| 2022 | $2,944 | $40,330 | $10,000 | $30,330 |
| 2021 | $1,248 | $35,320 | $0 | $0 |
| 2020 | $1,248 | $35,310 | $10,000 | $25,310 |
| 2019 | $1,248 | $35,310 | $10,000 | $25,310 |
| 2018 | $1,289 | $35,310 | $10,000 | $25,310 |
| 2017 | $1,349 | $76,160 | $20,000 | $56,160 |
| 2014 | $1,201 | $34,043 | $10,000 | $24,043 |
| 2013 | -- | $32,870 | $10,000 | $22,870 |
Seller's Agent in 2025
Bill Davis
Reid & Davis Realtors, LLC.
(334) 462-0550
3 in this area
101 Total Sales
R
Buyer's Agent in 2025
Rita Worth
ARC Realty
(334) 799-1809
1 in this area
9 Total Sales
Source: Montgomery Area Association of REALTORS®
MLS Number: 576659
APN: 10-04-19-2-013-007.000
Disclaimer: Certain information contained herein is derived from information provided by parties other than Homes.com. All information provided is deemed reliable, but is not guaranteed to be accurate and should be independently verified.
Information is deemed reliable, but not guaranteed. Listing Information Copyright 2026 Multiple Listing Service, Inc. of Montgomery Area Association of REALTORS® Inc. The information being provided is for consumers' personal, non-commercial use and will not be used for any purpose other than to identify prospective properties consumers may be interested in purchasing. The data relating to real estate for sale on this web site comes in part from the IDX Program of the Multiple Listing Service, Inc. of Montgomery Area Association of REALTORS® Inc. Real estate listings held by brokerage firms other than Ten-X are governed by MLS Rules and Regulations and detailed information about them includes the name of the listing companies.
Ask me questions while you tour the home.