
Jay Stanley
RE/MAX Consultant Group
(380) 210-0897
110 Total Sales
3 in Shady Lane
$205K - $208K Price Range

Estimated Value: $324,161
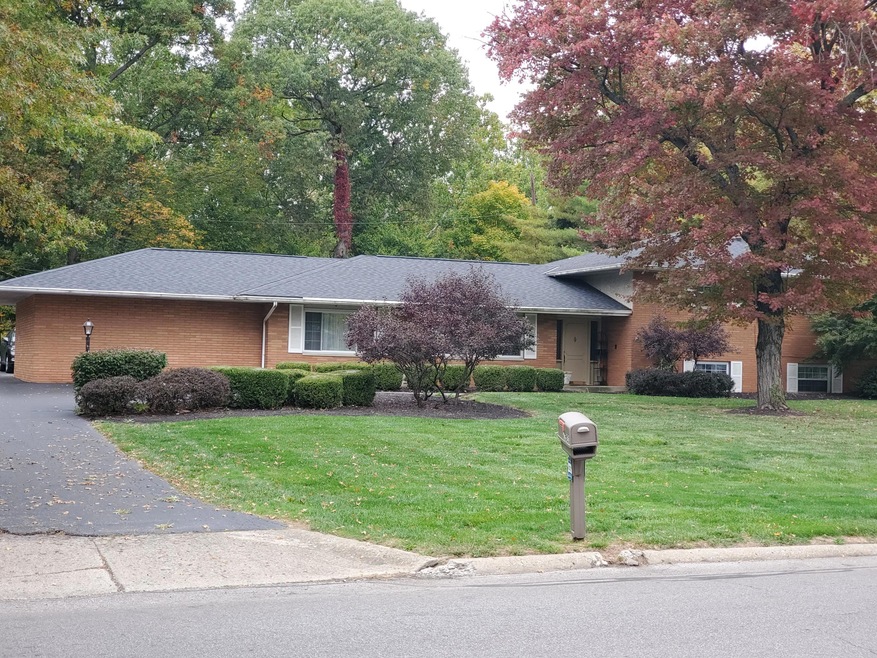
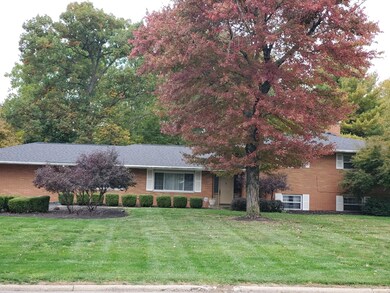
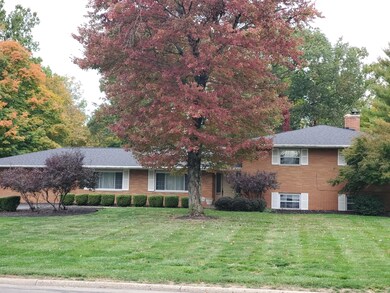
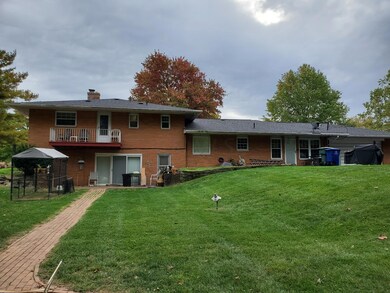
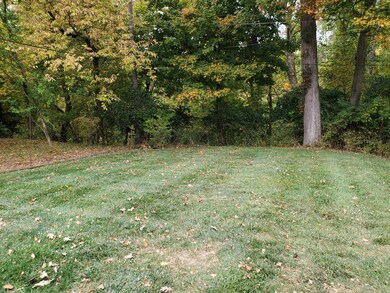
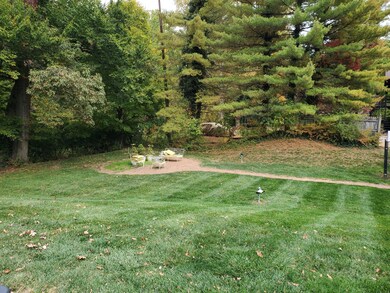
3131 Sq.Ft. all brick split level home resting on a full half acre. HUGE room sizes with kitchen measuring over 34 feet long boasting indoor grill, planning desk, eating bar, dinette and cabinets galore! Formal living and dining room are right off the large marble entry foyer. 28 foot family room with fireplace and unique bar with wine storage. The triple sliding doors lead to outdoor patio and private backyard. Owner's suite has double closets and balcony for morning coffee. Laundry area has utility tub and extra storage. Extra long garage with rear entry. Turn around at front of home allows easy access to street. Make this home ''yours'' with your personal touches. New roof in 2015.
Last Agent to Sell the Property
Aaron Clark
e-Merge Real Estate License #2014000915 Listed on: 10/10/2020
Last Buyer's Agent
Chelsea Herbert
Keller Williams Excel Realty
We collect this data history from publicly available records. To have your information removed, we recommend requesting removal directly through your county’s website.
Jay Stanley
RE/MAX Consultant Group
(380) 210-0897
110 Total Sales
3 in Shady Lane
$205K - $208K Price Range
Candace Neff
Real of Ohio
(740) 685-4616
131 Total Sales
1 in Shady Lane
$257,500 Price
Maria Letechipia
Red 1 Realty
(380) 212-2373
143 Total Sales
1 in Shady Lane
$254,000 Price
Corey LaVeris
RE/MAX Affiliates, Inc.
(855) 709-6347
45 Total Sales
1 in Shady Lane
$250,000 Price
Theresa Barron
Take A Look Real Estate Broker
(380) 888-2291
83 Total Sales
1 in Shady Lane
$180,000 Price
Maria Milligan
RE/MAX Premier Choice
(380) 235-5209
57 Total Sales
1 in Shady Lane
$165,000 Price
We collect this data history from publicly available records. To have your information removed, we recommend requesting removal directly through your county’s website.
| Date | Buyer | Sale Price | Title Company |
|---|---|---|---|
| $230,000 | Valmer Land Title Agency | ||
| $162,000 | None Available | ||
| -- | -- |
We collect this data history from publicly available records. To have your information removed, we recommend requesting removal directly through your county’s website.
| Date | Status | Borrower | Loan Amount |
|---|---|---|---|
| Open | $30,000 | ||
| Open | $225,834 | ||
| Closed | $159,065 |
We collect this data history from publicly available records. To have your information removed, we recommend requesting removal directly through your county’s website.
| Date | Event | Price | List to Sale | Price per Sq Ft | Prior Sale |
|---|---|---|---|---|---|
| 12/02/2020 12/02/20 | Sold | $230,000 | -8.0% | $91 / Sq Ft | |
| 10/15/2020 10/15/20 | Price Changed | $249,900 | -3.8% | $99 / Sq Ft | |
| 10/10/2020 10/10/20 | For Sale | $259,900 | +60.4% | $103 / Sq Ft | |
| 05/16/2015 05/16/15 | Sold | $162,000 | +1.3% | $52 / Sq Ft | View Prior Sale |
| 04/16/2015 04/16/15 | Pending | -- | -- | -- | |
| 04/13/2015 04/13/15 | For Sale | $159,900 | -- | $51 / Sq Ft |
We collect this data history from publicly available records. To have your information removed, we recommend requesting removal directly through your county’s website.
| Year | Tax Paid | Tax Assessment Tax Assessment Total Assessment is a certain percentage of the fair market value that is determined by local assessors to be the total taxable value of land and additions on the property. | Land | Improvement |
|---|---|---|---|---|
| 2025 | $4,790 | $103,540 | $21,040 | $82,500 |
| 2024 | $4,790 | $103,540 | $21,040 | $82,500 |
| 2023 | $4,759 | $103,530 | $21,035 | $82,495 |
| 2022 | $3,957 | $76,300 | $12,320 | $63,980 |
| 2021 | $4,230 | $76,300 | $12,320 | $63,980 |
| 2020 | $3,880 | $74,590 | $12,320 | $62,270 |
| 2019 | $3,618 | $59,640 | $9,870 | $49,770 |
| 2018 | $3,225 | $59,640 | $9,870 | $49,770 |
| 2017 | $3,329 | $59,640 | $9,870 | $49,770 |
| 2016 | $3,042 | $45,920 | $8,680 | $37,240 |
| 2015 | $2,840 | $45,920 | $8,680 | $37,240 |
| 2014 | $2,241 | $45,920 | $8,680 | $37,240 |
| 2013 | $1,257 | $51,030 | $9,660 | $41,370 |
A
Seller's Agent in 2020
Aaron Clark
E-Merge
C
Buyer's Agent in 2020
Chelsea Herbert
Keller Williams Excel Realty
T
Seller's Agent in 2015
Todd Jarvis
Howard Hanna RealCom Realty
J
Seller Co-Listing Agent in 2015
Joanne Jarvis
Howard Hanna RealCom Realty
Source: Columbus and Central Ohio Regional MLS
MLS Number: 220035847
APN: 010-109389
Disclaimer: Certain information contained herein is derived from information provided by parties other than Homes.com. All information provided is deemed reliable, but is not guaranteed to be accurate and should be independently verified.
IDX information is provided exclusively for personal, non-commercial use, and may not be used for any purpose other than to identify prospective properties consumers may be interested in purchasing.
Information is deemed reliable but not guaranteed.
Ask me questions while you tour the home.