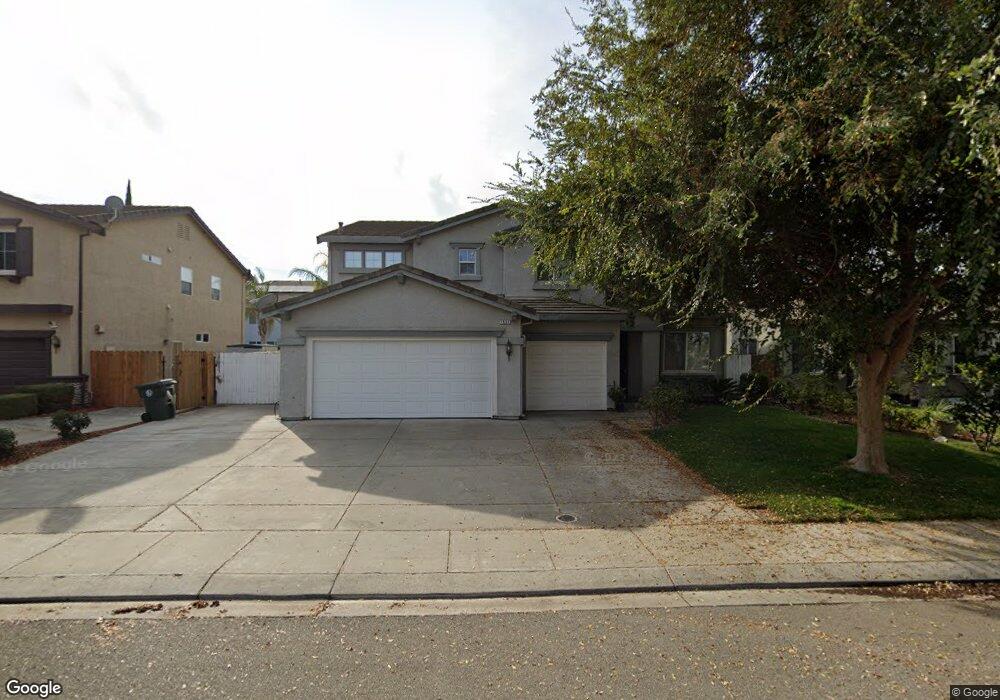
1533 Sage Sparrow Ave Manteca, CA 95337
Manteca AreaEstimated Value: $669,676 - $744,000
About This Home
This home is located at 1533 Sage Sparrow Ave, Manteca, CA 95337 and is currently estimated at $691,419, approximately $230 per square foot. 1533 Sage Sparrow Ave is a home located in San Joaquin County with nearby schools including Veritas Elementary School, Sierra High School, and BE.TECH Charter High School.
Ownership History
We collect this data history from publicly available records. To have your information removed, we recommend requesting removal directly through your county’s website.
Purchase Details
Home Financials for this Owner
Home Financials are based on the most recent Mortgage that was taken out on this home.Purchase Details
Purchase Details
Home Financials for this Owner
Home Financials are based on the most recent Mortgage that was taken out on this home.Purchase Details
Home Financials for this Owner
Home Financials are based on the most recent Mortgage that was taken out on this home.Purchase Details
Home Financials for this Owner
Home Financials are based on the most recent Mortgage that was taken out on this home.Purchase Details
Home Financials for this Owner
Home Financials are based on the most recent Mortgage that was taken out on this home.Purchase History
We collect this data history from publicly available records. To have your information removed, we recommend requesting removal directly through your county’s website.
| Date | Buyer | Sale Price | Title Company |
|---|---|---|---|
| -- | Lsi Title Agency | ||
| $307,900 | Lsi Title Agency | ||
| $450,000 | Accommodation | ||
| $530,000 | Old Republic Title Co | ||
| -- | Old Republic Title Co | ||
| $320,000 | North American Title Co | ||
| -- | North American Title Co |
Mortgage History
We collect this data history from publicly available records. To have your information removed, we recommend requesting removal directly through your county’s website.
| Date | Status | Borrower | Loan Amount |
|---|---|---|---|
| Open | $198,000 | ||
| Closed | $246,320 | ||
| Previous Owner | $60,000 | ||
| Previous Owner | $480,000 | ||
| Previous Owner | $424,000 | ||
| Previous Owner | $255,955 |
Tax History
We collect this data history from publicly available records. To have your information removed, we recommend requesting removal directly through your county’s website.
| Year | Tax Paid | Tax Assessment Tax Assessment Total Assessment is a certain percentage of the fair market value that is determined by local assessors to be the total taxable value of land and additions on the property. | Land | Improvement |
|---|---|---|---|---|
| 2025 | $5,459 | $403,887 | $120,836 | $283,051 |
| 2024 | $5,331 | $395,968 | $118,467 | $277,501 |
| 2023 | $5,209 | $388,205 | $116,145 | $272,060 |
| 2022 | $5,144 | $380,594 | $113,868 | $266,726 |
| 2021 | $5,095 | $373,133 | $111,636 | $261,497 |
| 2020 | $4,924 | $369,308 | $110,492 | $258,816 |
| 2019 | $4,864 | $362,068 | $108,326 | $253,742 |
| 2018 | $4,786 | $354,969 | $106,202 | $248,767 |
| 2017 | $4,731 | $348,010 | $104,120 | $243,890 |
| 2016 | $4,661 | $341,187 | $102,079 | $239,108 |
| 2014 | $4,397 | $329,483 | $98,577 | $230,906 |
Map
- 1603 Banister Ln
- 1632 Banister Ln
- 1821 Coit St
- 1803 Coit St
- 1414 Hazelnut Way
- 1807 W Woodward Ave
- 1767 W Woodward Ave
- 1765 W Woodward Ave
- 2775 Pink Muhly Dr
- 1721 Stephanie St
- 1681 Oleander Ave
- 1749 Ettle St
- 1616 Langum Way
- 1243 Laurel Park Cir
- 1226 Laurel Park Cir
- 1676 Red Ribbons Ln
- 2355 Emma Dr
- 1777 Townsend Ave
- 1444 Meridian St
- 1608 Sephos St
- 1545 Sage Sparrow Ave
- 1539 Sage Sparrow Ave
- 1557 Sage Sparrow Ave
- 1564 Purple Martin Ln
- 1572 Purple Martin Ln
- 1558 Purple Martin Ln
- 1565 Sage Sparrow Ave
- 1554 Sage Sparrow Ave
- 1989 Purple Sage Way
- 1550 Purple Martin Ln
- 1580 Purple Martin Ln
- 1562 Sage Sparrow Ave
- 1525 Sage Sparrow Ave
- 1573 Sage Sparrow Ave
- 1542 Purple Martin Ln
- 1992 Goldfinch Way
- 1570 Sage Sparrow Ave
- 1588 Purple Martin Ln
- 1557 Nighthawk Ln
- 1977 Purple Sage Way
Ask me questions while you tour the home.