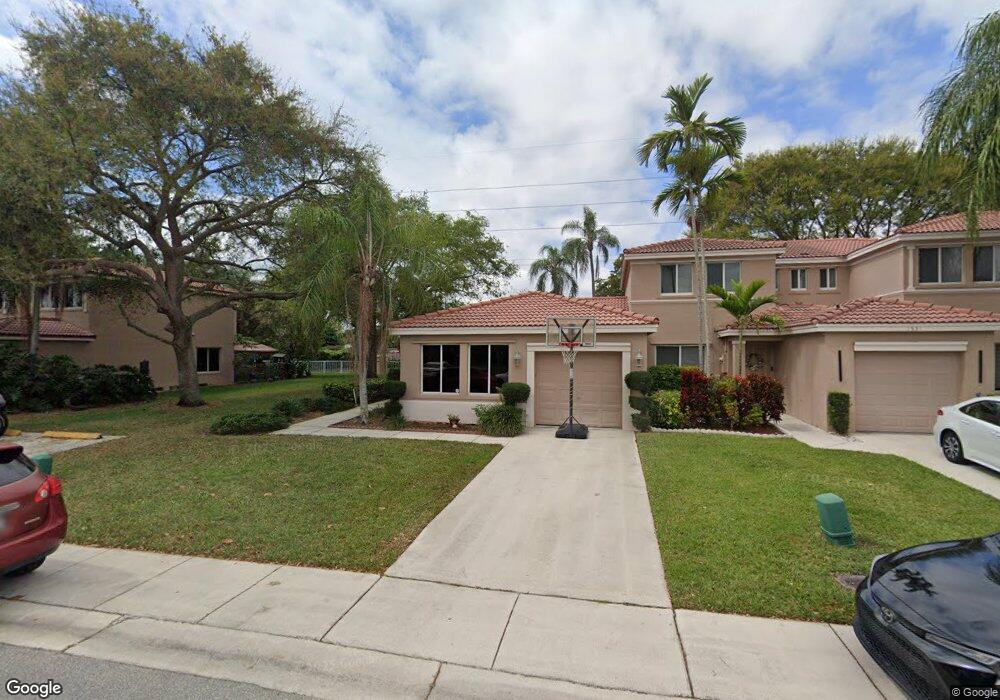
1533 W Harmony Lake Cir Unit 11 Davie, FL 33324
The Village At Harmony Lake NeighborhoodEstimated payment $3,394/month
About This Home
Adorable and affordable corner villa offering the feel of a single-family home with the convenience of low-maintenance villa living! This well-kept home features a brand-new roof, brand-new AC, and new flooring. Providing great peace of mind for the next owner. Enjoy a lovely green space surrounding the property, creating a wonderful sense of privacy and openness. The inviting great room is filled with natural light from a large, bright window and offers a comfortable space for relaxing and entertaining. Cute kitchen with a charming breakfast area, perfect for casual meals. Split-bedroom floor plan provides privacy for everyone. Located in a terrific Davie location with zoning for excellent schools and easy access to major highways, shopping, restaurants, entertainment and the airport. Well-maintained community amenities include a refreshing pool, tennis courts and pavilion. A wonderful opportunity to own an affordable home in a desirable Davie location!
Listing Agent
Teri Arbogast
LoKation License #0689050 Listed on: 09/02/2026
Map
Townhouse Details
Home Type
Townhome
Year Built
1997
Lot Details
0 Sq Ft Lot
HOA Fees
$193 per month
Parking
1
Listing Details
- Prop. Type: Residential
- Property Sub Type: Townhouse
- Property Sub Type Additional: Townhouse
- Year Built: 1997
- Entry Level: 1
- Unit Levels: One
- New Construction: No
- Building Stories: 1
- Structure Type: Townhouse
- DelayedMarketingYN: No
- Special Features: VirtualTour
- Stories: 1
Interior Features
- Interior Amenities: Bedroom on Main Level, Living/Dining Room, Separate Shower
- Appliances: Dishwasher, Electric Range, Electric Water Heater, Refrigerator
- Full Bathrooms: 2
- Total Bedrooms: 3
- Flooring: Ceramic Tile, Laminate
- Living Area: 1273.0
- Stories: 1
Exterior Features
- Exterior Features: Outdoor Living Area
- View: Garden
- Pool Features: Association
- View: Yes
- Waterfront: No
- Construction Type: Block
- Patio And Porch Features: Patio
- Property Condition: Resale
Garage/Parking
- Covered Parking Spaces: 1.0
- Open Parking Spaces: 2.0
- Attached Garage: Yes
- Garage Spaces: 1.0
- Garage Yn: Yes
- Open Parking: Yes
- Parking Features: Attached, Garage, Open
Utilities
- Security: Other
- Cooling: Central Air
- Cooling Y N: Yes
- Heating: Central
- Heating Yn: Yes
Condo/Co-op/Association
- Association Fee: 580.0
- Pets Allowed: Yes
- Community Features: Home Owners Association
- Senior Community: No
- Amenities: Other, Pool, Tennis Court(s)
- Association Fee Frequency: Quarterly
- Association: Yes
- Pets Allowed: Yes
Fee Information
- Association Fee Includes: Maintenance Grounds, Maintenance Structure, Recreation Facilities
Schools
- Elementary School: Fox Trail
- High School: Western
- Middle Or Junior School: Indian Ridge
Lot Info
- Parcel #: 504118050110
- Mobile Dim Units: Feet
Tax Info
- Tax Year: 2025
- Tax Annual Amount: 8433.0
Home Values in the Area
Average Home Value in this Area
Tax History
We collect this data history from publicly available records. To have your information removed, we recommend requesting removal directly through your county’s website.
| Year | Tax Paid | Tax Assessment Tax Assessment Total Assessment is a certain percentage of the fair market value that is determined by local assessors to be the total taxable value of land and additions on the property. | Land | Improvement |
|---|---|---|---|---|
| 2026 | $8,433 | $401,430 | $85,700 | $315,730 |
| 2025 | $8,002 | $378,400 | ||
| 2024 | $7,586 | $378,400 | ||
| 2023 | $7,586 | $312,730 | $0 | $0 |
| 2022 | $6,560 | $284,300 | $0 | $0 |
| 2021 | $5,706 | $258,460 | $57,130 | $201,330 |
| 2020 | $5,596 | $250,890 | $57,130 | $193,760 |
| 2019 | $5,198 | $234,070 | $57,130 | $176,940 |
| 2018 | $4,915 | $222,840 | $53,050 | $169,790 |
| 2017 | $4,671 | $209,620 | $0 | $0 |
| 2016 | $4,327 | $190,570 | $0 | $0 |
| 2015 | $2,502 | $140,530 | $0 | $0 |
| 2014 | $2,520 | $139,420 | $0 | $0 |
| 2013 | -- | $146,420 | $48,980 | $97,440 |
Property History
We collect this data history from publicly available records. To have your information removed, we recommend requesting removal directly through your county’s website.
| Date | Event | Price | List to Sale | Price per Sq Ft |
|---|---|---|---|---|
| 09/02/2026 09/02/26 | For Sale | $455,000 | -- | $357 / Sq Ft |
Purchase History
We collect this data history from publicly available records. To have your information removed, we recommend requesting removal directly through your county’s website.
| Date | Type | Sale Price | Title Company |
|---|---|---|---|
| Warranty Deed | $225,000 | National Discounty Title & E | |
| Warranty Deed | $149,000 | -- | |
| Deed | $106,000 | -- |
Mortgage History
We collect this data history from publicly available records. To have your information removed, we recommend requesting removal directly through your county’s website.
| Date | Status | Loan Amount | Loan Type |
|---|---|---|---|
| Open | $106,800 | Credit Line Revolving | |
| Closed | $222,627 | FHA | |
| Previous Owner | $50,000 | Credit Line Revolving | |
| Previous Owner | $163,000 | Unknown | |
| Previous Owner | $25,000 | Credit Line Revolving | |
| Previous Owner | $134,500 | No Value Available |
Source: MIAMI REALTORS® MLS
MLS Number: A12081221

APN: 50-41-18-05-0110
Disclaimer: Certain information contained herein is derived from information provided by parties other than Homes.com. All information provided is deemed reliable, but is not guaranteed to be accurate and should be independently verified.
IDX information is provided exclusively for personal, non-commercial use, and may not be used for any purpose other than to identify prospective properties consumers may be interested in purchasing. Information is deemed reliable but not guaranteed.
- 11100 SW 15th Manor
- 11047 SW 15th Manor
- 11112 N Harmony Lake Cir
- 1316 SW 112th Way Unit 26/7-PL
- 1540 SW 115th Ave
- 1765 Back Lot SW Back 112th Ave
- 11372 SW 13th Place Unit 14/12-PL
- 1707 SW 109th Terrace
- 11322 SW 13th St
- 11334 SW 12th Ct
- 11335 SW 13th St
- 1196 SW 112th Way
- 1734 SW 109th Terrace
- 1921 SW 112th Ave
- 11460 SW 13th Place
- 11472 SW 13th Place Unit 22/12-PL
- 1096 SW 112th Way Unit 3/7-PL
- 1290 SW 115th Ave Unit 22/14-MODEL
- 1603 E Harmony Lake Cir
- 1101 SW 111th Terrace
- 11034 SW 15th Manor Unit X
- 10841 SW 14th Ct
- 11160 SW 11th Place
- 10550 W State Road 84 Unit 228
- 10550 W State Road 84 Unit 161
- 11000 Cameron Ct
- 1316 SW 118th Terrace
- 11865 SW 11th Ct
- 2400 SW 112th Ave
- 1541 SW 102nd Terrace
- 2391 SW 123rd Terrace
- 1038 SW 120th Way
- 804 SW 119th Way
- 690 Baldwin Palm Ave
- 803 SW 119th Way
- 2440 SW 122nd Terrace
- 1021 Mockingbird Ln Unit 217
- 11190 Redhawk St
- 1021 Mockingbird Ln
- 9727 N New River Canal Rd Unit 629
Ask me questions while you tour the home.