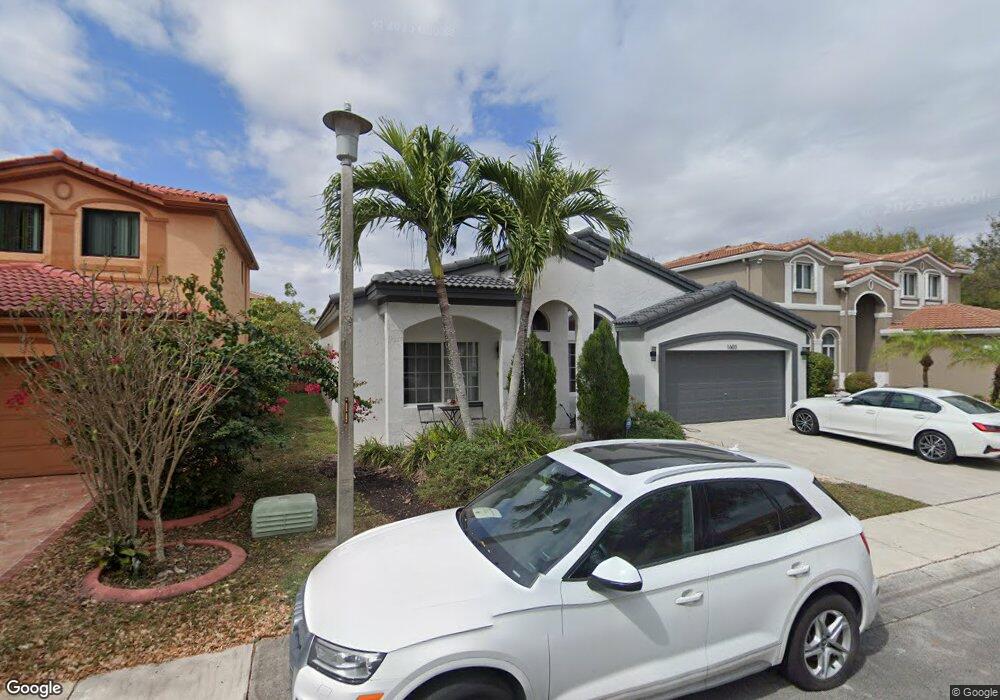
1603 E Harmony Lake Cir Davie, FL 33324
The Village At Harmony Lake NeighborhoodEstimated payment $4,903/month
Highlights
- Freestanding Bathtub
- Cathedral Ceiling
- Garden View
- Fox Trail Elementary School Rated 9+
- Main Floor Primary Bedroom
- Screened Porch
About This Home
Welcome to this beautifully remodeled 3-bedroom, 2-bath home in the highly sought-after Harmony Lakes community of Davie. Featuring a new roof (2024), impact windows and doors (2025), newer A/C (2021), and high-end finishes throughout, this move-in ready home offers the perfect blend of style, comfort, and peace of mind. Step inside to vaulted ceilings, an open and functional floor plan, and modern finishes that make every space feel bright, comfortable, and inviting. The heart of the home is the stunning kitchen, featuring custom cabinetry, quartz countertops, stainless steel appliances, and a spacious island overlooking the family room—perfect for everyday living and entertaining. The spacious primary suite offers a large walk-in closet with custom built-ins and a beautifully remodeled bathroom featuring dual vanities, a freestanding soaking tub, and a large walk-in shower. Electric blinds throughout the home add both convenience and a clean, modern touch. Step outside to the covered
Home Details
Home Type
- Single Family
Est. Annual Taxes
- $14,659
Year Built
- Built in 2000
Lot Details
- 5,600 Sq Ft Lot
- East Facing Home
- Fenced
HOA Fees
- $94 Monthly HOA Fees
Home Design
- Spanish Tile Roof
- Concrete Siding
- Block Exterior
Interior Spaces
- 1,876 Sq Ft Home
- Cathedral Ceiling
- Ceiling Fan
- Blinds
- Screened Porch
- Vinyl Flooring
- Garden Views
Kitchen
- Electric Range
- Microwave
- Dishwasher
- Disposal
Bedrooms and Bathrooms
- 3 Bedrooms
- Primary Bedroom on Main
- Split Bedroom Floorplan
- Walk-In Closet
- 2 Full Bathrooms
- Dual Sinks
- Freestanding Bathtub
- Soaking Tub
- Separate Shower
Laundry
- Dryer
- Washer
Home Security
- Storm Windows
- Impact Glass
Parking
- 2 Car Attached Garage
- Driveway
Schools
- Fox Trail Elementary School
- Indian Ridge Middle School
- Western High School
Utilities
- Central Heating and Cooling System
Community Details
Recreation
- Tennis Courts
- Community Pool
Map
Home Values in the Area
Average Home Value in this Area
Tax History
We collect this data history from publicly available records. To have your information removed, we recommend requesting removal directly through your county’s website.
| Year | Tax Paid | Tax Assessment Tax Assessment Total Assessment is a certain percentage of the fair market value that is determined by local assessors to be the total taxable value of land and additions on the property. | Land | Improvement |
|---|---|---|---|---|
| 2026 | $14,659 | $359,540 | ||
| 2025 | $6,667 | $350,090 | ||
| 2024 | $6,521 | $340,230 | ||
| 2023 | $6,521 | $330,330 | $0 | $0 |
| 2022 | $6,097 | $320,710 | $0 | $0 |
| 2021 | $5,906 | $311,370 | $0 | $0 |
| 2020 | $5,863 | $307,080 | $0 | $0 |
| 2019 | $5,671 | $300,180 | $0 | $0 |
| 2018 | $5,493 | $294,590 | $0 | $0 |
| 2017 | $5,392 | $288,540 | $0 | $0 |
| 2016 | $5,349 | $282,610 | $0 | $0 |
| 2015 | $5,467 | $280,650 | $0 | $0 |
| 2014 | $5,472 | $223,050 | $0 | $0 |
| 2013 | -- | $202,780 | $44,800 | $157,980 |
Property History
We collect this data history from publicly available records. To have your information removed, we recommend requesting removal directly through your county’s website.
| Date | Event | Price | List to Sale | Price per Sq Ft | Prior Sale |
|---|---|---|---|---|---|
| 08/03/2026 08/03/26 | For Sale | $650,000 | +95.9% | $346 / Sq Ft | |
| 09/30/2014 09/30/14 | Sold | $331,850 | -3.8% | $157 / Sq Ft | View Prior Sale |
| 08/31/2014 08/31/14 | Pending | -- | -- | -- | |
| 04/01/2014 04/01/14 | For Sale | $345,000 | 0.0% | $164 / Sq Ft | |
| 01/11/2012 01/11/12 | For Rent | $2,250 | +7.1% | -- | |
| 01/11/2012 01/11/12 | Rented | $2,100 | -- | -- |
Purchase History
We collect this data history from publicly available records. To have your information removed, we recommend requesting removal directly through your county’s website.
| Date | Type | Sale Price | Title Company |
|---|---|---|---|
| Warranty Deed | $331,900 | Attorney | |
| Warranty Deed | $420,000 | Attorney |
Mortgage History
We collect this data history from publicly available records. To have your information removed, we recommend requesting removal directly through your county’s website.
| Date | Status | Loan Amount | Loan Type |
|---|---|---|---|
| Open | $260,000 | New Conventional | |
| Previous Owner | $35,960 | Credit Line Revolving | |
| Previous Owner | $315,000 | Purchase Money Mortgage | |
| Previous Owner | $154,850 | Unknown | |
| Previous Owner | $125,000 | New Conventional |
Source: Martin County REALTORS® of the Treasure Coast
MLS Number: A12061598

APN: 50-41-18-10-1790
Disclaimer: Certain information contained herein is derived from information provided by parties other than Homes.com. All information provided is deemed reliable, but is not guaranteed to be accurate and should be independently verified.
All listings featuring the MCRTC logo are provided by Martin County REALTORS® of the Treasure Coast, Inc. Multiple Listing Service. This information is not verified for authenticity or accuracy and is not guaranteed. Copyright 2026 Martin County REALTORS® of the Treasure Coast, Inc. Information is provided exclusively for consumers' personal, non-commercial use and may not be used for any purpose other than to identify prospective properties consumers may be interested in purchasing.
Listing broker has attempted to offer accurate data, but buyers are advised to confirm all information.
- 1734 SW 109th Terrace
- 1707 SW 109th Terrace
- 1427 SW 109th Way
- 11047 SW 15th Manor
- 11100 SW 15th Manor
- 11112 N Harmony Lake Cir
- 2010 Meadows Dr
- 1181 SW 108th Terrace
- 1533 W Harmony Lake Cir Unit 11
- 1181 SW 108th Way
- 10550 W State Road 84 Unit 248
- 10550 W State Road 84 Unit 32
- 10550 W State Road 84 Unit 228
- 10550 W State Road 84 Unit 317
- 10550 W State Road 84 Unit 339
- 10550 W State Road 84 Unit Lot 172
- 10550 W State Road 84 Unit 161
- 10550 W State Road 84 Unit 81
- 10550 W State Road 84 Unit 116
- 10991 Northstar St
- 10841 SW 14th Ct
- 11034 SW 15th Manor Unit X
- 1541 SW 102nd Terrace
- 11160 SW 11th Place
- 11110 SW 9th Place
- 11000 Cameron Ct
- 690 Baldwin Palm Ave
- 1021 Mockingbird Ln Unit 217
- 1021 Mockingbird Ln Unit 217
- 9440 Live Oak Place Unit 304
- 9440 Live Oak Place Unit 201
- 9410 Live Oak Place Unit 305
- 9727 N New River Canal Rd Unit 629
- 1316 SW 118th Terrace
- 9441 Live Oak Place Unit 106
- 9441 Live Oak Place Unit 209
- 9421 Evergreen Place Unit 103
- 1831 Sabal Palm Dr Unit 403
- 9520 Seagrape Dr Unit 403
- 2335 El Cid Ct
Ask me questions while you tour the home.