
Leon Van Beurden
Bay Osos Brokers
(805) 505-7667
84 Total Sales
66 in Los Osos
$80K - $1.3M Price Range
Estimated Value: $876,000 - $969,430
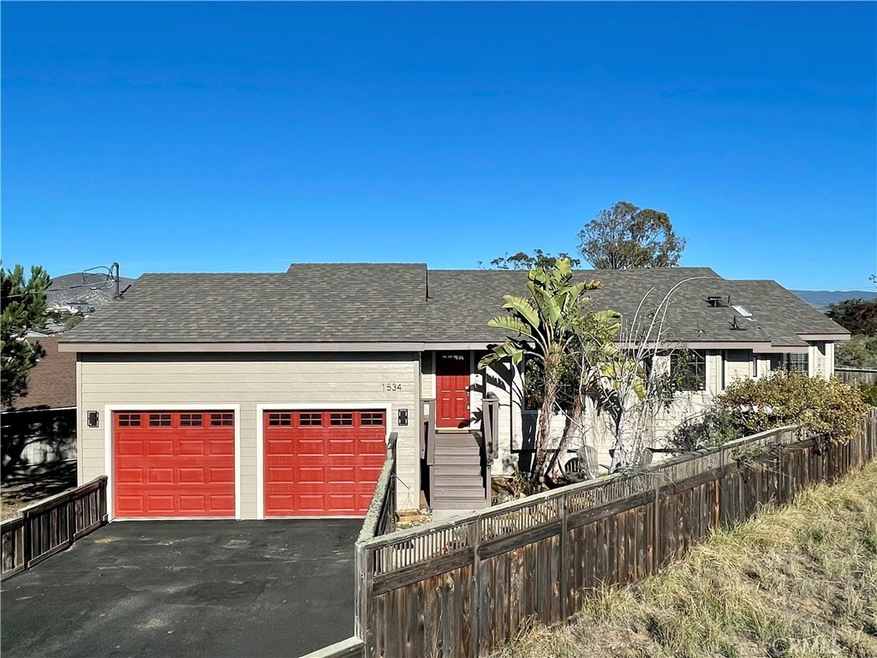
Home for the Holidays in this meticulously maintained 3 bedroom 2 bathroom Los Osos Home! Step through the front door and you're immediately greeted by an open concept living space with windows bringing in natural light from all directions. The living room features a vaulted ceiling, floor to ceiling slate tiled fireplace, and plank floors flowing through the dining, kitchen and hall. A large slider off the living room leads to a deck and concrete patio with peek views of the back bay, dunes, ocean, and Morro Rock, making it a great spot to BBQ and gather with family and friends. The kitchen features Silestone counters, white cabinetry, prep island, stainless steel appliances, double sink, and pantry. The primary bedroom, with on-suite bathroom and walk-in closet, features access to another outdoor deck through two french doors. Two more bedrooms, another full bath, indoor laundry room, and attached 2 car garage with 12 foot ceilings complete this beautiful home. A gated entrance provides extra privacy, security, and access to the low maintenance, landscaped yard with a beautiful paver path guiding you around the house. With a new roof installed in 2021, new exterior paint and trim, freshly resealed driveway, and new carpet in the bedrooms, this home is wrapped up and move-in ready for a beautiful beach holiday season!
Last Agent to Sell the Property
BH Realty Group License #02051406 Listed on: 11/05/2021
We collect this data history from publicly available records. To have your information removed, we recommend requesting removal directly through your county’s website.
Leon Van Beurden
Bay Osos Brokers
(805) 505-7667
84 Total Sales
66 in Los Osos
$80K - $1.3M Price Range
Michael Puhek
Re/Max Success
(805) 329-6189
105 Total Sales
3 in Los Osos
$249K - $2.3M Price Range
Courtney Huckabay
Comet Realty
(805) 519-8092
61 Total Sales
10 in Los Osos
$400K - $1.4M Price Range
Kristina Kidwell
San Luis Bay Realty
(833) 659-7908
28 Total Sales
6 in Los Osos
$729K - $1.3M Price Range
Sara Corliss
Century 21 Masters
(805) 303-7386
21 Total Sales
4 in Los Osos
$769,700 Price Range
Kellye Grayson
The Avenue Central Coast Realty, Inc.
(805) 250-4808
23 Total Sales
4 in Los Osos
$765K - $1.2M Price Range
We collect this data history from publicly available records. To have your information removed, we recommend requesting removal directly through your county’s website.
| Date | Buyer | Sale Price | Title Company |
|---|---|---|---|
| $842,000 | First American Title | ||
| $550,000 | First American Title Company | ||
| -- | First American Title Company | ||
| -- | First American Title Co | ||
| -- | None Available | ||
| $285,000 | First American Title | ||
| $156,500 | Chicago Title Co | ||
| -- | -- | ||
| -- | -- |
We collect this data history from publicly available records. To have your information removed, we recommend requesting removal directly through your county’s website.
| Date | Status | Borrower | Loan Amount |
|---|---|---|---|
| Open | $400,000 | ||
| Previous Owner | $324,475 | ||
| Previous Owner | $1,346,032 | ||
| Previous Owner | $1,445,000 | ||
| Previous Owner | $355,000 | ||
| Previous Owner | $1,445,000 | ||
| Previous Owner | $1,500,000 | ||
| Previous Owner | $359,650 | ||
| Previous Owner | $315,000 | ||
| Previous Owner | $60,000 | ||
| Previous Owner | $35,000 | ||
| Previous Owner | $250,000 | ||
| Previous Owner | $248,000 | ||
| Previous Owner | $228,000 |
We collect this data history from publicly available records. To have your information removed, we recommend requesting removal directly through your county’s website.
| Date | Event | Price | List to Sale | Price per Sq Ft | Prior Sale |
|---|---|---|---|---|---|
| 02/02/2022 02/02/22 | Sold | $842,000 | +1.6% | $607 / Sq Ft | |
| 11/18/2021 11/18/21 | Pending | -- | -- | -- | |
| 11/05/2021 11/05/21 | For Sale | $829,000 | +50.7% | $597 / Sq Ft | |
| 04/23/2019 04/23/19 | Sold | $550,000 | -5.2% | $396 / Sq Ft | View Prior Sale |
| 03/20/2019 03/20/19 | Pending | -- | -- | -- | |
| 03/14/2019 03/14/19 | For Sale | $579,900 | -- | $418 / Sq Ft |
We collect this data history from publicly available records. To have your information removed, we recommend requesting removal directly through your county’s website.
| Year | Tax Paid | Tax Assessment Tax Assessment Total Assessment is a certain percentage of the fair market value that is determined by local assessors to be the total taxable value of land and additions on the property. | Land | Improvement |
|---|---|---|---|---|
| 2026 | $12,633 | $911,405 | $595,337 | $316,068 |
| 2025 | $12,408 | $893,535 | $583,664 | $309,871 |
| 2024 | $12,032 | $876,016 | $572,220 | $303,796 |
| 2023 | $12,032 | $858,840 | $561,000 | $297,840 |
| 2022 | $8,526 | $578,146 | $331,120 | $247,026 |
| 2021 | $8,275 | $566,811 | $324,628 | $242,183 |
| 2020 | $7,987 | $561,000 | $321,300 | $239,700 |
| 2019 | $6,115 | $377,415 | $158,910 | $218,505 |
| 2018 | $6,152 | $370,016 | $155,795 | $214,221 |
| 2017 | $6,376 | $362,762 | $152,741 | $210,021 |
| 2016 | $4,860 | $355,650 | $149,747 | $205,903 |
| 2015 | $4,802 | $350,309 | $147,498 | $202,811 |
| 2014 | $4,484 | $343,448 | $144,609 | $198,839 |
Seller's Agent in 2022
Braidy Halverson
BH Realty Group
(805) 215-6864
79 Total Sales
Buyer's Agent in 2022
Mukta Naran
The Avenue Central Coast Realty, Inc.
(805) 550-4431
23 Total Sales
Seller's Agent in 2019
Alan Deckel
RE/MAX
(805) 886-8818
31 Total Sales
Source: California Regional Multiple Listing Service (CRMLS)
MLS Number: SC21236617
APN: 038-392-004
Disclaimer: Certain information contained herein is derived from information provided by parties other than Homes.com. All information provided is deemed reliable, but is not guaranteed to be accurate and should be independently verified.
The multiple listing data appearing on this website, or contained in reports produced therefrom, is owned and copyrighted by California Regional Multiple Listing Service, Inc. ("CRMLS") and is protected by all applicable copyright laws. Information provided is for viewer's personal, non-commercial use and may not be used for any purpose other than to identify prospective properties the viewer may be interested in purchasing. All listing data, including but not limited to square footage and lot size is believed to be accurate, but the listing Agent, listing Broker and CRMLS and its affiliates do not warrant or guarantee such accuracy. The viewer should independently verify the listed data prior to making any decisions based on such information by personal inspection and/or contacting a real estate professional.
Based on information from California Regional Multiple Listing Service, Inc. and /or other sources. All data, including all measurements and calculations of area, is obtained from various sources and has not been, and will not be, verified by broker or MLS. All information should be independently reviewed and verified for accuracy. Properties may or may not be listed by the office/agent presenting the information
Ask me questions while you tour the home.