LM
Seller's Agent in 2023
Lona Murphy
Dania Real Estate
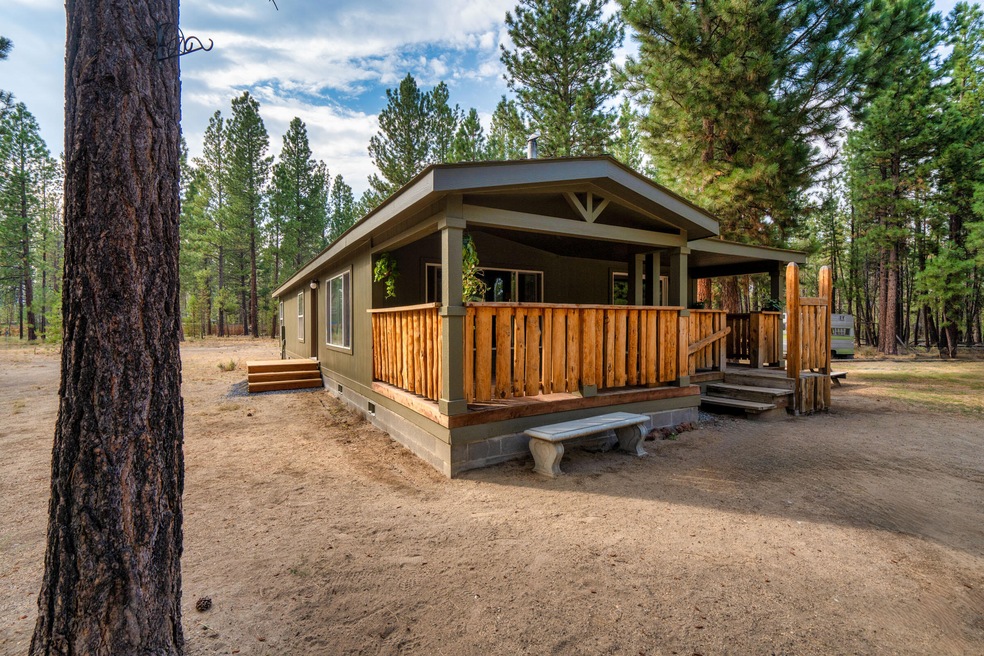
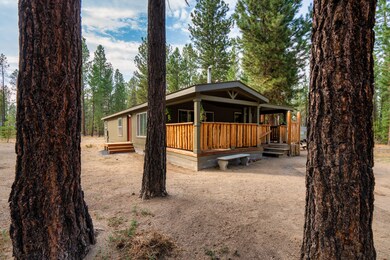
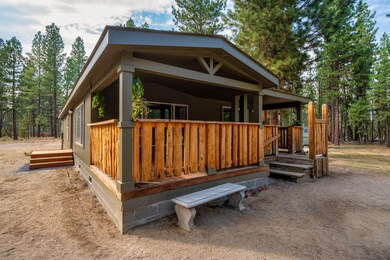
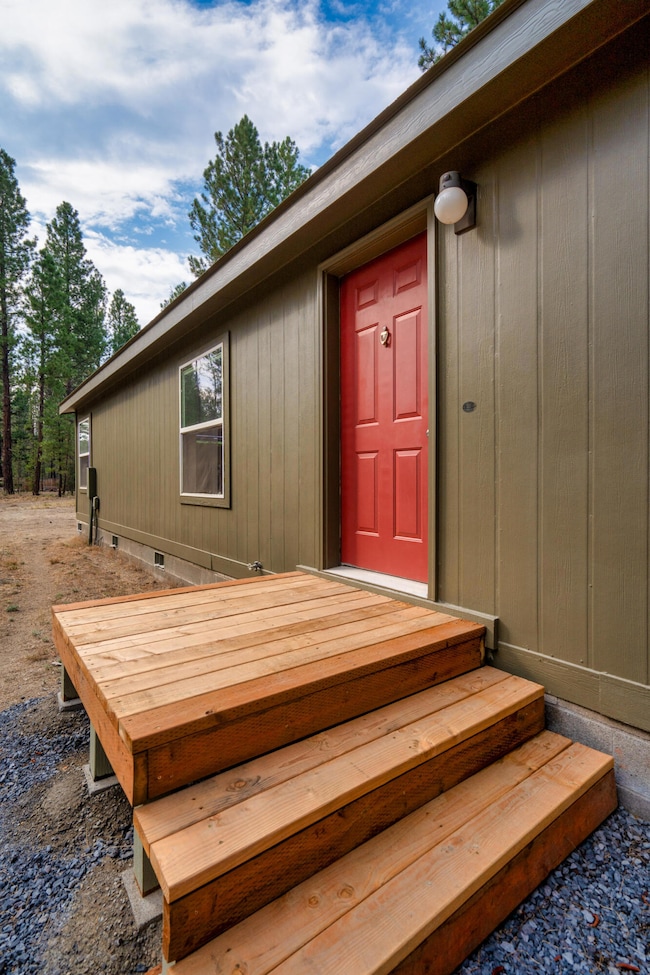
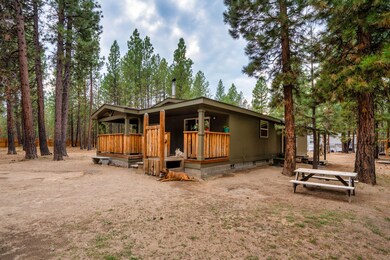
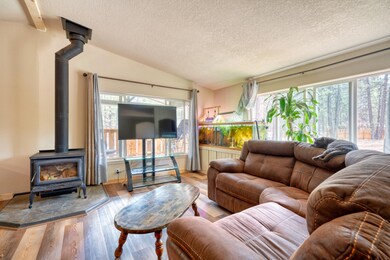
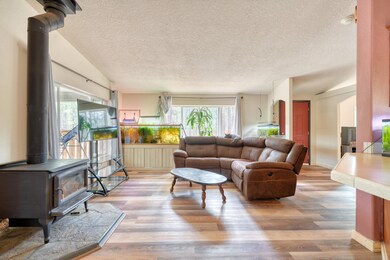
Imagine Living within One(1) hour of 3 Ski Resorts and just a Few Miles from the Wikieup Recreational Area, where you will find great Fishing, Hunting, and Off Road ATV/Snowmobile trails! Located on a Natural Treed Lot, which Neighborhood has Private Access to the Little Deschutes River, this Home Offers a Spacious Floor Plan. The Living Room has a Cozy Freestanding Certified Woodstove. The Kitchen has Lots of Cupboards, Counterspace, and a Pantry. The Primary Bedroom has an EnSuite Bathroom with Soaker Tub and Walk-in Shower. A Den and Indoor Laundry. Newer LVP Planks throughout except for Carpeting in the Den and 2nd Bedroom. Newer Interior and Exterior Paint, Fencing, Water Heater. Additional Outbuildings include a Partially Converted Shed, a Shop, and a Shipping Container. Conveniently Located near Cascades Lakes Highway. Welcome Home!
Last Agent to Sell the Property
Lona Murphy
Dania Real Estate License #200704332 Listed on: 08/23/2023
We collect this data history from publicly available records. To have your information removed, we recommend requesting removal directly through your county’s website.
We collect this data history from publicly available records. To have your information removed, we recommend requesting removal directly through your county’s website.
| Date | Buyer | Sale Price | Title Company |
|---|---|---|---|
| $27,264 | None Available |
We collect this data history from publicly available records. To have your information removed, we recommend requesting removal directly through your county’s website.
| Date | Event | Price | List to Sale | Price per Sq Ft |
|---|---|---|---|---|
| 09/29/2023 09/29/23 | Sold | $389,999 | +5.4% | $243 / Sq Ft |
| 08/27/2023 08/27/23 | Pending | -- | -- | -- |
| 08/20/2023 08/20/23 | For Sale | $369,999 | -- | $230 / Sq Ft |
We collect this data history from publicly available records. To have your information removed, we recommend requesting removal directly through your county’s website.
| Year | Tax Paid | Tax Assessment Tax Assessment Total Assessment is a certain percentage of the fair market value that is determined by local assessors to be the total taxable value of land and additions on the property. | Land | Improvement |
|---|---|---|---|---|
| 2025 | -- | $57,950 | $57,950 | |
| 2024 | -- | $56,260 | $56,260 | |
| 2023 | $596 | $56,260 | $0 | $56,260 |
| 2022 | $580 | $53,040 | $0 | $0 |
| 2021 | $563 | $51,500 | $0 | $0 |
| 2020 | $546 | $50,000 | $0 | $0 |
| 2019 | $533 | $48,550 | $0 | $0 |
| 2018 | $508 | $47,140 | $0 | $0 |
| 2017 | $495 | $45,770 | $0 | $0 |
| 2016 | $482 | $44,440 | $0 | $0 |
| 2015 | $469 | $43,150 | $0 | $0 |
| 2014 | $447 | $41,900 | $0 | $0 |
| 2013 | -- | $40,680 | $0 | $0 |
LM
Seller's Agent in 2023
Lona Murphy
Dania Real Estate
RW
Buyer's Agent in 2023
Ryan Wolcott
MORE Realty, Inc.
(503) 709-4018
5 Total Sales
Source: Oregon Datashare
MLS Number: 220170155

Disclaimer: Certain information contained herein is derived from information provided by parties other than Homes.com. All information provided is deemed reliable, but is not guaranteed to be accurate and should be independently verified.
© 2026 Oregon Datashare (KCAR | MLSCO | SOMLS). All rights reserved. The data relating to real estate for sale on this web site comes in part from the Internet Data Exchange Program of the Oregon Datashare. Real estate listings held by IDX Brokerage firms other than Ten-X are marked with the Internet Data Exchange logo or the Internet Data Exchange thumbnail logo and detailed information about them includes the name of the listing Brokers. Information provided is for consumers' personal, non-commercial use and may not be used for any purpose other than to identify prospective properties the viewer may be interested in purchasing. The consumer will not copy, retransmit nor redistribute any of the content from this website. Information provided is deemed reliable, but not guaranteed.
Ask me questions while you tour the home.