NOT LISTED FOR SALE

Estimated Value: $364,769 - $487,000

1 Bed
1 Bath
1,100 Sq Ft
1920 Built

Sale Details

Date Sold: April 18, 2016

Last sale price $240,000 $218 Per Sq Ft

Est. 77% increase in value since last sale

Current estimated payment $2,965 / mo

1 Day on Market

Highlights

  • 1-Story Property
  • 6 Car Garage
  • 1-minute walk to UIS Irish Plaza
  • Forced Air Heating and Cooling System
  • High-Rise Community

About This Home

As of April 2016

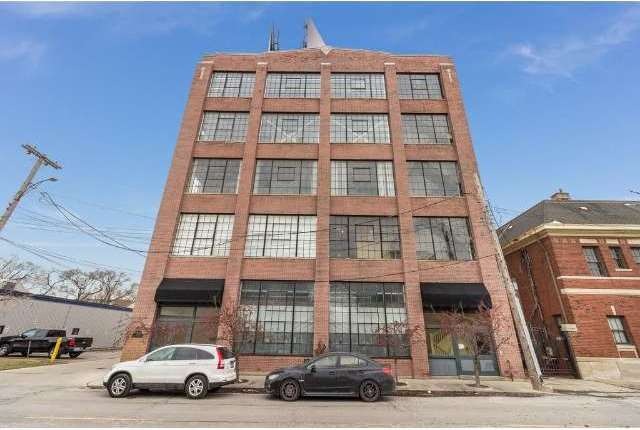
True Loft in the former Westinghouse Warehouse located in Corktown. 7 units within this very unique Condo Community. Located on the 2nd floor, only floor with multiple units, the unit boasts lots of exposed brick walls of windows with interior storms, 12" diameter wood beams and hardwood floors throughout. This 1bdrm loft was renovated in 2011 and 2013 covering mechanical upgrades and interior enhancements to provide comfort and class. Thanks to the design and work of Marisa Gaggino and Rick Gage this unit was transformed from sufficiently equipped to artistically cool!! From lighting, bath fixtures, storage and loft creation this place offers a whole lot to the discerning loft seeker. A must see!! Monthly fee covers bldg insurance, common areas, trash, recycling & water. 1 assigned pkg space located in garage. Too much to mention so come before its gone!! Showings by appointment--please schedule all showings online through Showingtime!

Last Agent to Sell the Property

Elizabeth Tintinalli

@properties Christie's Int'l R.E. Detroit License #6501292285 Listed on: 03/04/2016

@properties Christie's Int'l R.E. Detroit

Last Buyer's Agent

Chad Hooks

Berkshire Hathaway HomeServices HWWB License #RCO-6501310619

Berkshire Hathaway HomeServices HWWB

Property Details

Home Type

  • Condominium

Est. Annual Taxes

Year Built

  • Built in 1920 | Remodeled in 2011

HOA Fees

  • $420 Monthly HOA Fees

Parking

  • 1 Parking Garage Space

Home Design

  • Brick Exterior Construction
  • Brick Foundation

Interior Spaces

  • 1,100 Sq Ft Home
  • 1-Story Property
  • Unfinished Basement
  • Basement Fills Entire Space Under The House

Kitchen

  • Dishwasher
  • Disposal

Bedrooms and Bathrooms

  • 1 Bedroom
  • 1 Full Bathroom

Laundry

  • Dryer
  • Washer

Outdoor Features

  • Exterior Lighting

Utilities

  • Forced Air Heating and Cooling System
  • Back Up Electric Heat Pump System
  • Heating System Uses Natural Gas
  • Natural Gas Water Heater
  • Cable TV Available

Listing and Financial Details

  • Assessor Parcel Number W23I002004S122

Community Details

Overview

  • High-Rise Community
  • Wayne County Condo Plan No 420 Subdivision

Pet Policy

  • Pets Allowed

Property Details

Home Type

Condominium

Est. Annual Taxes

$1,124

Year Built

Built in 1920 | Remodeled in 2011

Lot Details

0 Sq Ft Lot

HOA Fees

$420 per month

Listing Details

  • Property Type: Condominium
  • Architecture Style: High Rise, Loft
  • Architecture Level: 1 Story
  • Assessment: 240
  • Year Built: 1920
  • Year Renovated: 2011
  • Pets Allowed: Yes
  • Special Features: None
  • Property Sub Type: Condos
  • Stories: 1

Interior Features

  • Interior Amenities: Cable Available, Elevator/Lift
  • Total Bedrooms: 1
  • Total Bathrooms: 1.00
  • Full Bathrooms: 1
  • Basement: Yes
  • Basement Type: Common, Unfinished
  • Kitchen Appliances: Dishwasher, Disposal, Dryer, Range/Stove, Washer
  • Total Sq Ft: 1100

Exterior Features

  • Foundation Details: Basement
  • Construction Materials: Brick
  • Exterior Features: Lighting
  • Foundation Materials: Brick/Mortar
  • Road Frontage Type: Paved, Pub. Sidewalk

Garage/Parking

  • Garage Size: 6 or More
  • Garage Features: 1 Assigned Space
  • Garage: Yes

Utilities

  • Heating Fuel: Electric, Natural Gas
  • Cooling: Central Air
  • Heating: Forced Air
  • Sewer: Public Sewer (Sewer-Sanitary)
  • Water Heater Fuel: Natural Gas
  • Water Source: Public (Municipal)
  • Laundry Facilities: No

Condo/Co-op/Association

  • HOA Fee Includes: Water
  • Association Fee Frequency: Monthly
  • Association Fee: 420
  • Association Fee: No

Lot Info

  • Parcel Number: W23I002004S122

Tax Info

  • Tax Amount Summer: 1029.0000
  • Tax Amount Winter: 95.0000
  • Total Tax: 1124.0000

MLS Schools

  • School District: Detroit

Range of Values:

--
Value Increase
--
Percent Increase
--
Adjusted for Inflation
Collateral Analytics

Collateral Analytics Collateral Analytics AVMs (Automated Valuation Model) employ a number of statistical approaches combined with neighborhood-specific comparable selection guarantees the most up-to-date and precise valuations.

Not Available

Collateral Analytics does not have data for the current month. Please view the chart for historical values.

ICE

ICE Mortgage Technology ICE Mortgage Technology’s AVM (Automated Valuation Model) is a state-of-the-art online residential property valuation tool that provides a quick and accurate estimate of the value of almost any home in the U.S.

Not Available

ICE Mortgage Technology does not have data for the current month. Please view the chart for historical values.

First American

First American First American Data & Analytics’ next-generation AVM combines unrivaled data assets with a blended ensemble of valuation models to produce highly accurate, reliable valuations you can trust.

Not Available

First American does not have data for the current month. Please view the chart for historical values.

Quantarium

Quantarium Quantarium’s valuation service, repeatedly proven the industry’s most accurate and comprehensive, is supercharged with a self-learning and auto-tuning AI engine that continually becomes smarter and more accurate as it processes daily inputs from the industry’s leading RE data lake.

Not Available

Quantarium does not have data for the current month. Please view the chart for historical values.

Average Value
Not Available
List Price
Sold Price
Create a Home Valuation Report for This Property
The Home Valuation Report is an in-depth analysis detailing your home's value as well as a comparison with similar homes in the area

Home Values in the Area

Source: Public Records

Average Home Value in this Area


Source: Public Records

Property History

We collect this data history from publicly available records. To have your information removed, we recommend requesting removal directly through your county’s website.

Date Event Price List to Sale Price per Sq Ft
04/18/2016 04/18/16 Sold $240,000 +0.4% $218 / Sq Ft
03/05/2016 03/05/16 Pending -- -- --
03/04/2016 03/04/16 For Sale $239,000 -- $217 / Sq Ft
Source: Realcomp

Tax History

We collect this data history from publicly available records. To have your information removed, we recommend requesting removal directly through your county’s website.

Year Tax Paid Tax Assessment Tax Assessment Total Assessment is a certain percentage of the fair market value that is determined by local assessors to be the total taxable value of land and additions on the property. Land Improvement
2025 $2,593 $140,100 $0 $0
2024 $2,695 $118,900 $0 $0
2023 $2,630 $111,100 $0 $0
2022 $3,713 $175,600 $0 $0
Source: Public Records

Agents Affiliated with this Home

  • Section Image
  • Section Image
See All Agents

Map

Source: Realcomp

MLS Number: 216020160

Realcomp

APN: 27-212228

Your Personal Tour Guide

Ask me questions while you tour the home.