
Aaron Howell
STORY HOUSE REAL ESTATE
(434) 216-2352
84 Total Sales
1 in Wintergreen
$570,000 Price
Estimated Value: $396,657
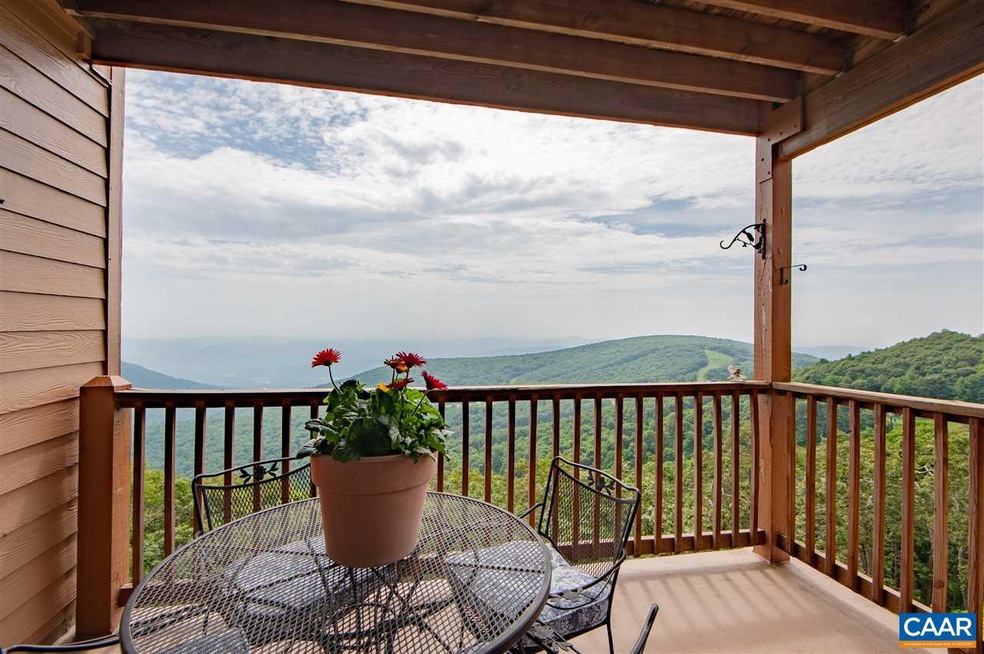
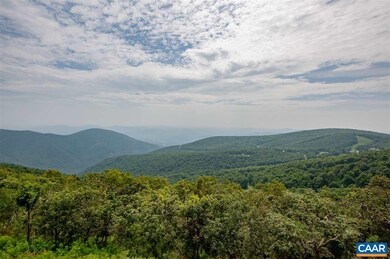
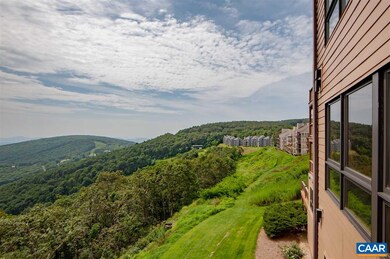
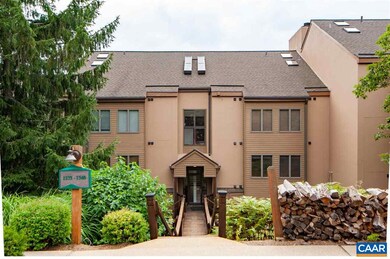
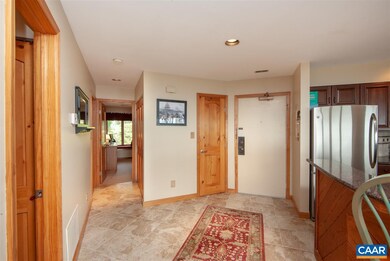
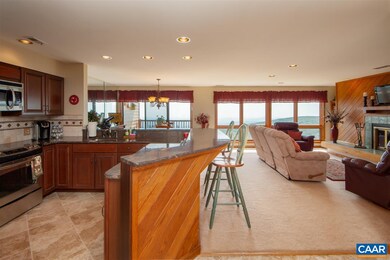
Step inside this tastefully renovated two bedroom unit and enjoy the breathtaking mountain and valley views! Updated with cherry cabinets, tile backsplash and stainless steel appliances in the kitchen, granite counters throughout, all new fixtures, showers and vanities in the baths, solid doors and flooring. All you need to do is hang your clothes in the closet and begin enjoying your time in the mountains! Would make an excellent rental unit.,Granite Counter,Wood Cabinets,Fireplace in Living Room
Last Agent to Sell the Property
(434) 361-2440 info@nestrealty.com MOUNTAIN AREA NEST REALTY License #0225044902[1497] Listed on: 08/17/2018
Last Buyer's Agent
(434) 974-1500 jarban@remaxrealtyspecialists.com RE/MAX REALTY SPECIALISTS-CHARLOTTESVILLE License #0225226278[7663]
We collect this data history from publicly available records. To have your information removed, we recommend requesting removal directly through your county’s website.
Aaron Howell
STORY HOUSE REAL ESTATE
(434) 216-2352
84 Total Sales
1 in Wintergreen
$570,000 Price
STEVEN MARTIN
RE/MAX NEW HORIZONS
(434) 443-8331
56 Total Sales
6 in Wintergreen
$230K - $559K Price Range
Jay Reeves
HOWARD HANNA ROY WHEELER REALTY CO.- CHARLOTTESVILLE
(434) 443-7893
49 Total Sales
2 in Wintergreen
$305,000 Price Range
Jamie Shannon
EXP Realty-Diligence
(757) 330-4285
77 Total Sales
1 in Wintergreen
$175,000 Price
Ben Holmes
PEAK REALTY VIRGINIA, LLC
(434) 443-5598
130 Total Sales
190 in Wintergreen
$19K - $1.5M Price Range
Lindsey McClellan
Real Broker, LLC
(540) 701-7321
115 Total Sales
5 in Wintergreen
$34K - $420K Price Range
We collect this data history from publicly available records. To have your information removed, we recommend requesting removal directly through your county’s website.
| Date | Buyer | Sale Price | Title Company |
|---|---|---|---|
| -- | None Listed On Document | ||
| -- | None Available | ||
| $228,200 | Fidelity Natl Title Ins Co |
We collect this data history from publicly available records. To have your information removed, we recommend requesting removal directly through your county’s website.
| Date | Status | Borrower | Loan Amount |
|---|---|---|---|
| Previous Owner | $150,000 |
We collect this data history from publicly available records. To have your information removed, we recommend requesting removal directly through your county’s website.
| Date | Event | Price | List to Sale | Price per Sq Ft |
|---|---|---|---|---|
| 09/10/2018 09/10/18 | Sold | $255,000 | -1.7% | $205 / Sq Ft |
| 08/21/2018 08/21/18 | Pending | -- | -- | -- |
| 08/17/2018 08/17/18 | For Sale | $259,500 | -- | $208 / Sq Ft |
We collect this data history from publicly available records. To have your information removed, we recommend requesting removal directly through your county’s website.
| Year | Tax Paid | Tax Assessment Tax Assessment Total Assessment is a certain percentage of the fair market value that is determined by local assessors to be the total taxable value of land and additions on the property. | Land | Improvement |
|---|---|---|---|---|
| 2026 | $2,203 | $393,400 | $40,000 | $353,400 |
| 2025 | $1,814 | $279,000 | $40,000 | $239,000 |
| 2024 | $1,814 | $279,000 | $40,000 | $239,000 |
| 2023 | $1,814 | $279,000 | $40,000 | $239,000 |
| 2022 | $1,814 | $279,000 | $40,000 | $239,000 |
| 2021 | $1,227 | $170,400 | $40,000 | $130,400 |
| 2020 | $1,227 | $170,400 | $40,000 | $130,400 |
| 2019 | $1,227 | $170,400 | $40,000 | $130,400 |
| 2018 | $1,227 | $170,400 | $40,000 | $130,400 |
| 2017 | $1,227 | $170,400 | $40,000 | $130,400 |
| 2016 | $1,227 | $170,400 | $40,000 | $130,400 |
| 2015 | $1,227 | $170,400 | $40,000 | $130,400 |
| 2014 | $1,227 | $170,400 | $40,000 | $130,400 |
Seller's Agent in 2018
Chastity Morgan
MOUNTAIN AREA NEST REALTY
(800) 361-5155
162 Total Sales
Buyer's Agent in 2018
Michael Woolard
RE/MAX REALTY SPECIALISTS-CHARLOTTESVILLE
(434) 466-1449
162 Total Sales
Source: Bright MLS
MLS Number: 580525
APN: 11E-K-1535
Disclaimer: Certain information contained herein is derived from information provided by parties other than Homes.com. All information provided is deemed reliable, but is not guaranteed to be accurate and should be independently verified.
The data relating to real estate for sale on this website appears in part through the BRIGHT Internet Data Exchange program, a voluntary cooperative exchange of property listing data between licensed real estate brokerage firms, and is provided by BRIGHT through a licensing agreement.
Listing information is from various brokers who participate in the Bright MLS IDX program and not all listings may be visible on the site.
The property information being provided on or through the website is for the personal, non-commercial use of consumers and such information may not be used for any purpose other than to identify prospective properties consumers may be interested in purchasing.
Some properties which appear for sale on the website may no longer be available because they are for instance, under contract, sold or are no longer being offered for sale.
Property information displayed is deemed reliable but is not guaranteed.
Copyright 2026 Bright MLS, Inc.
Ask me questions while you tour the home.