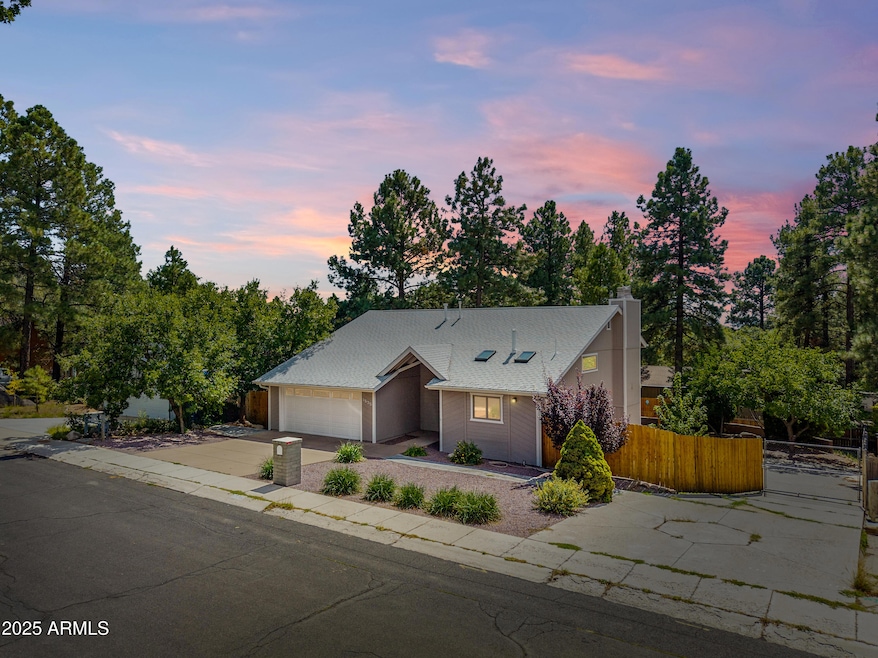
NOT LISTED FOR SALE

Estimated Value: $747,266 - $818,000

4 Beds
2.5 Baths
2,064 Sq Ft
$373/Sq Ft Est. Value

Sale Details

Date Sold: February 17, 2026

Last sale price $755,000 $366 Per Sq Ft

Est. 2% increase in value since last sale

Current estimated payment $4,439 / mo

100 Days on Market

Highlights

  • City View
  • Wood Burning Stove
  • Living Room with Fireplace
  • Sechrist Elementary School Rated A-
  • Contemporary Architecture
  • Great Room

About This Home

As of February 2026

Looking for that perfect mountain retreat just minutes from the forest? This exceptional 4-bedroom, 2.5-bath Shadow Mountain home offers over 2,000 sq. ft. of comfort and character. The custom kitchen showcases hickory cabinets with copper accents, complemented by concrete and wood butcher block countertops. Meticulously maintained and tastefully updated, the home features a cozy wood-burning stove in the living room and a second fireplace in the dining area. Enjoy generous storage, RV/trailer parking, and a fenced backyard with paver patios, mature trees, and low-maintenance landscaping. Located at the base of Mt. Elden, adventure awaits with trails for hiking, biking, and climbing just steps from your door. Don't miss the 3D virtual tour or book a personal tour of a great home.

Last Agent to Sell the Property

Gary Nelson

Realty Executives of Northern Arizona License #BR107626000 Listed on: 10/10/2025

Realty Executives of Northern Arizona

Last Buyer's Agent

Non-MLS Agent

Non-MLS Office

Create a Home Valuation Report for This Property
The Home Valuation Report is an in-depth analysis detailing your home's value as well as a comparison with similar homes in the area

Home Details

Home Type

  • Single Family

Est. Annual Taxes

  • $2,396

Year Built

  • Built in 1982

Lot Details

  • 9,807 Sq Ft Lot
  • Wood Fence
  • Back Yard Fenced
  • Perimeter Fence
  • Hillside Location

Parking

  • 2 Car Attached Garage
  • 4 Open Parking Spaces
  • Off-Street Parking

Property Views

  • City
  • Woods
  • Mountain

Home Design

  • Contemporary Architecture
  • Combination Foundation
  • Slab Foundation
  • Wood Frame Construction
  • Composition Roof
  • Wood Siding

Interior Spaces

  • 2,064 Sq Ft Home
  • 1-Story Property
  • Ceiling Fan
  • Wood Burning Stove
  • Wood Burning Fireplace
  • Double Pane Windows
  • Vinyl Clad Windows
  • Wood Frame Window
  • Great Room
  • Living Room with Fireplace
  • 2 Fireplaces
  • Family or Dining Combination
  • Finished Basement
  • Walk-Out Basement

Kitchen

  • Eat-In Kitchen
  • Breakfast Bar
  • Built-In Gas Oven
  • Gas Cooktop
  • Dishwasher
  • Kitchen Island
  • Disposal

Flooring

  • Carpet
  • Laminate
  • Tile

Bedrooms and Bathrooms

  • 4 Bedrooms
  • Primary Bedroom Upstairs
  • Walk-In Closet
  • Primary Bathroom is a Full Bathroom

Laundry

  • Laundry in unit
  • 220 Volts In Laundry
  • Washer and Gas Dryer Hookup

Eco-Friendly Details

  • North or South Exposure

Outdoor Features

  • Patio
  • Shed
  • Rain Gutters

Schools

  • Mount Elden Middle School

Utilities

  • Forced Air Heating and Cooling System
  • Heating System Uses Natural Gas
  • Gas Water Heater

Listing and Financial Details

  • Tax Lot 162
  • Assessor Parcel Number 109-12-092

Community Details

Overview

  • No Home Owners Association
  • Association fees include no fees
  • Shadow Mountain Village 3 Subdivision

Recreation

  • Bike Trail

Home Details

Home Type

Single Family

Est. Annual Taxes

$2,396

Year Built

Built in 1982

Lot Details

9,807 Sq Ft Lot

Parking

2

Listing Details

  • Cross Street: Everest
  • Property Type: Residential
  • Ownership: Fee Simple
  • Separate Den Office Sep Den Office: N
  • Year Built: 1982
  • Tax Year: 2024
  • Property Sub Type: Single Family Residence
  • Horses: No
  • Lot Size Acres: 0.23
  • Road Surface Type: Asphalt
  • Subdivision Name: SHADOW MOUNTAIN VILLAGE 3
  • Architectural Style: Contemporary
  • Property Attached Yn: No
  • General Property Description:PriceSqFt: 365.79
  • Const - Finish:Const - Finish: Wood Siding
  • Cooling:Cooling: Ceiling Fan(s), Central Air
  • Other Rooms:Other Rooms: Family Room, Great Room
  • Road Surface Type:Road Surface Type: Asphalt
  • Plumbing:Plumbing: Gas Hot Water Heater
  • Foundation Details:Foundation Details: Slab, Combination
  • Other Structures:Other Structures: Shed(s)
  • Special Features: VirtualTour

Interior Features

  • Basement: Finished, Walk-Out Access
  • Flooring: Carpet, Laminate, Tile
  • Basement YN: Yes
  • Spa Features: None
  • Appliances: Dishwasher, Disposal, Refrigerator, Gas Cooktop, Built-In Gas Oven
  • Full Bathrooms: 2
  • Half Bathrooms: 1
  • Total Bedrooms: 4
  • Fireplace Features: Living Room, Wood Burning, Wood Burning Stove
  • Fireplaces: 2
  • Fireplace: Yes
  • Interior Amenities: Full Bth Master Bdrm, Eat-in Kitchen, Breakfast Bar, Pantry, Kitchen Island, Non-laminate Counter, Upstairs
  • Living Area: 2064.0
  • Stories: 1
  • Window Features: Vinyl Frame, Wood Frames, Dual Pane
  • Additional Bedroom:Additional Bedroom: Other Bedroom Downstairs, Master Bedroom Walk-in Closet
  • Dining Area:Dining Area: Eat-in Kitchen, Dining in FR, Breakfast Bar
  • Kitchen Features:Kitchen Features: Dishwasher, Disposal, Refrigerator, Pantry, Kitchen Island, Gas Cooktop, Multiple Ovens, Non-laminate Counter, Built-In Gas Oven
  • Laundry:Laundry: Washer Hookup, Inside, Gas Dryer Hookup, 220 V Dryer Hookup
  • Master Bathroom:Master Bathroom: Full Bth Master Bdrm
  • Master Bedroom:Master Bedroom: Upstairs
  • Window Features:Window Features: Vinyl Frame, Wood Frames, Dual Pane

Exterior Features

  • Fencing: Wood, Back Yard, Perimeter
  • Exterior Features: Storage, Rain Gutters
  • Lot Features: Hillside Lot, North/South Exposure, Gravel/Stone Front, Gravel/Stone Back
  • Pool Private: No
  • View: Mountain(s), City, Trees/Woods
  • Disclosures: Seller Discl Avail
  • Common Walls: Two Levels
  • Construction Type: Wood Frame, Wood Siding
  • Foundation Details: Slab, Combination
  • Other Structures: Shed(s)
  • Patio And Porch Features: Patio
  • Roof: Composition
  • General Property Description:Community Pool YN2: No
  • General Property Description:Private Pool YN2: No

Garage/Parking

  • Total Covered Spaces: 2.0
  • Parking Features: RV Access/Parking, Garage Door Opener, Attch'd Gar Cabinets, Attached Garage, Off Street
  • Attached Garage: No
  • Garage Spaces: 2.0
  • Open Parking Spaces: 4.0

Utilities

  • Cooling: Ceiling Fan(s), Central Air
  • Heating: Natural Gas, Forced Air
  • Laundry Features: Washer Hookup, Inside, Gas Dryer Hookup
  • Cooling Y N: Yes
  • Heating Yn: Yes
  • Water Source: Public
  • Utilities:Utilities: APS, Unisource

Condo/Co-op/Association

  • Community Features: Biking/Walking Path
  • Association: No

Association/Amenities

  • Association Fees:PAD Fee YN2: N

Fee Information

  • Association Fee Includes: No Fees

Schools

  • Junior High Dist: Flagstaff Unified District
  • Middle Or Junior School: Mount Elden Middle School

Lot Info

  • Land Lease: No
  • Lot Size Sq Ft: 9807.0
  • Parcel #: 109-12-092

Building Info

  • Builder Name: UNK

Tax Info

  • Tax Annual Amount: 2396.0
  • Tax Lot: 162

Ownership History

We collect this data history from publicly available records. To have your information removed, we recommend requesting removal directly through your county’s website.

Date Name Owned For Owner Type

Purchase Details

Listed on
Oct 10, 2025
Closed on
Feb 12, 2026
Sold by
Kuehn Heidi C
Bought by
Seller's Agent
Gary Nelson
Realty Executives of Northern Arizona
Buyer's Agent
Non-MLS Agent
Non-MLS Office
List Price
$815,000
Sold Price
$755,000
Premium/Discount to List
-$60,000
-7.36%
Views
147
Current Estimated Value
$770,817

Home Financials for this Owner

Home Financials are based on the most recent Mortgage that was taken out on this home.
Estimated Appreciation
$15,817
Avg. Annual Appreciation
3.84%
Original Mortgage
$635,000
Outstanding Balance
$632,524
Interest Rate
6.15%
Mortgage Type
New Conventional
Estimated Equity
$138,293

Purchase Details

Closed on
Feb 8, 2019
Sold by
Oliver Gordon and T Livingstone Llc
Bought by
Oliver Gordon

Purchase Details

Closed on
Jul 23, 2018
Sold by
Milam Cody Lee and Milam Jessica Jean
Bought by
T Livinstone Llc

Purchase Details

Closed on
May 8, 2018
Sold by
Hoff Robin and Johnson Jeffrey
Bought by
Milam Cody Lee and Milam Jessica Jean

Home Financials for this Owner

Home Financials are based on the most recent Mortgage that was taken out on this home.
Original Mortgage
$396,000
Interest Rate
4.5%
Mortgage Type
New Conventional

Purchase Details

Closed on
Sep 28, 2007
Sold by
Reynolds David A and Reynolds Marsha L
Bought by
Hoff Robin and Johnson Jeffrey

Home Financials for this Owner

Home Financials are based on the most recent Mortgage that was taken out on this home.
Original Mortgage
$288,000
Interest Rate
6.42%
Mortgage Type
New Conventional

Purchase Details

Closed on
Aug 5, 2003
Sold by
Kuhr Scott K and Kuhr Sonvje
Bought by
Reynolds David A and Reynolds Marsha L

Home Financials for this Owner

Home Financials are based on the most recent Mortgage that was taken out on this home.
Original Mortgage
$185,600
Interest Rate
5.29%
Mortgage Type
New Conventional

Purchase Details

Closed on
Feb 26, 1996
Sold by
Kuhr Scott K and Kuhr Sonvje
Bought by
Kuhr Scott and Kuhr Sonvje

Purchase Details

Closed on
Feb 6, 1996
Sold by
Kuhr Scott K and Kuhr Sonvje
Bought by
Kuhr Scott K and Kuhr Sonvje

Purchase Details

Closed on
May 13, 1994
Sold by
Moreno Craig S and Moreno Eloise
Bought by
Kuhr Scott K and Kuhr Sonvje
Source: Public Records

Home Values in the Area

Source: Public Records

Average Home Value in this Area


Source: Public Records

Agents Specializing in Shadow Mountain, AZ

See All Agents

Purchase History

We collect this data history from publicly available records. To have your information removed, we recommend requesting removal directly through your county’s website.

Date Buyer Sale Price Title Company
-- Wfg National Title Insurance C
Rex Graham $755,000 Wfg National Title Insurance C
Oliver Gordon -- None Available
T Livinstone Llc $445,000 Pioneer Title Agency Inc
Milam Cody Lee $440,000 Pioneer Title Agency
Hoff Robin $360,000 Pioneer Title Agency Inc
Reynolds David A $232,000 Pioneer Title Agency Inc
Kuhr Scott -- --
Kuhr Scott K -- First American Title
Kuhr Scott K $138,000 First American Title
Kuhr Scott K -- First American Title
Source: Public Records

Mortgage History

We collect this data history from publicly available records. To have your information removed, we recommend requesting removal directly through your county’s website.

Date Status Borrower Loan Amount
Open $635,000
Previous Owner Milam Cody Lee $396,000
Previous Owner Hoff Robin $288,000
Previous Owner Reynolds David A $185,600
Source: Public Records

Property History

We collect this data history from publicly available records. To have your information removed, we recommend requesting removal directly through your county’s website.

Date Event Price List to Sale Price per Sq Ft
02/17/2026 02/17/26 Sold $755,000 -5.0% $366 / Sq Ft
01/18/2026 01/18/26 Pending -- -- --
11/06/2025 11/06/25 Price Changed $795,000 -2.5% $385 / Sq Ft
10/10/2025 10/10/25 For Sale $815,000 -- $395 / Sq Ft
Source: Arizona Regional Multiple Listing Service (ARMLS)

Tax History

We collect this data history from publicly available records. To have your information removed, we recommend requesting removal directly through your county’s website.

Year Tax Paid Tax Assessment Tax Assessment Total Assessment is a certain percentage of the fair market value that is determined by local assessors to be the total taxable value of land and additions on the property. Land Improvement
2025 $2,469 $55,654
2024 $2,396 $56,549
2023 $2,289 $45,555 $0 $0
2022 $2,123 $33,122 $0 $0
2021 $2,100 $32,010 $0 $0
2020 $2,021 $31,612 $0 $0
2019 $1,982 $29,951 $0 $0
2018 $1,936 $28,238 $0 $0
2017 $2,257 $26,777 $0 $0
2016 $2,245 $25,590 $0 $0
2015 $1,691 $23,154 $0 $0
Source: Public Records

Agents Affiliated with this Home

  • Section Image
See All Agents

Map

Source: Arizona Regional Multiple Listing Service (ARMLS)

MLS Number: 6933252

Arizona Regional Multiple Listing Service (ARMLS)

APN: 109-12-092

Your Personal Tour Guide

Ask me questions while you tour the home.