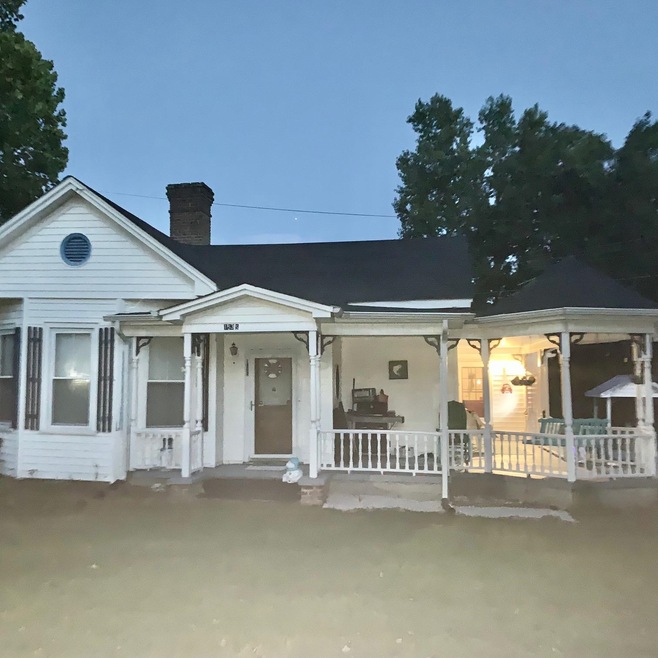
NOT LISTED FOR SALE

1535 N Chavis Rd Kittrell, NC 27544

2 Beds
1 Bath
1,718 Sq Ft
0.91 Acre Lot

Sale Details

Date Sold: November 12, 2021

Last sale price $124,000 $72 Per Sq Ft

14 Days on Market

Highlights

  • Barn
  • Two Primary Bedrooms
  • Farmhouse Style Home
  • The property is located in a historic district
  • Main Floor Primary Bedroom
  • Bonus Room

About This Home

As of November 2021

CHARMING HOME WITH NEW UPGRADES. RECENT RENOVATIONS ARE : WINDOWS,HVAC,LUXURY VINYL FLOORS AND TILE FLOORS. SHEETROCK ON WALLS. SMOOTHED CEILINGS. BEDROOMS ARE HUGE- 14X14 AND 20X20. THE LIVING ROOM AND DINING ROOM IS ALSO LARGE. CEILINGS ARE HIGH. BEAUTIFUL COVERED PORCH WITH CONCRETE FLOORS. JUST SHY OF A FULL ACRE. ALL APPLIANCES STAY, including weber grill. HUGE BARN FOR MAN CAVE. QUARTER MILE TO US -1 CAPITAL BLVD.

Last Agent to Sell the Property

Terry Phillips

Covenant Realty NC License #313735 Listed on: 09/09/2021

Last Buyer's Agent

Terry Phillips

Covenant Realty NC License #313735 Listed on: 09/09/2021

Home Details

Home Type

  • Single Family

Est. Annual Taxes

  • $613

Year Built

  • Built in 1900

Lot Details

  • 39,640 Sq Ft Lot
  • Fenced Yard
  • Corner Lot
  • Property is zoned R30

Home Design

  • Farmhouse Style Home
  • Block Foundation
  • Stone Foundation
  • Wood Siding
  • Vinyl Siding

Interior Spaces

  • 1.5-Story Property
  • Wet Bar
  • Smooth Ceilings
  • High Ceiling
  • Insulated Windows
  • Entrance Foyer
  • Family Room
  • Living Room
  • Breakfast Room
  • Dining Room
  • Bonus Room
  • Workshop
  • Storage
  • Utility Room
  • Crawl Space

Kitchen

  • Eat-In Kitchen
  • Self-Cleaning Oven
  • Electric Range
  • Indoor Grill
  • Range Hood
  • Microwave
  • Dishwasher
  • Tile Countertops

Flooring

  • Tile
  • Luxury Vinyl Tile

Bedrooms and Bathrooms

  • 2 Bedrooms
  • Primary Bedroom on Main
  • Double Master Bedroom
  • Walk-In Closet
  • 1 Full Bathroom
  • Shower
  • Walk-in Shower

Laundry

  • Laundry Room
  • Laundry on upper level
  • Dryer
  • Washer

Home Security

  • Home Security System
  • Storm Windows
  • Storm Doors
  • Fire and Smoke Detector

Parking

  • 2 Carport Spaces
  • Workshop in Garage

Outdoor Features

  • Enclosed Patio or Porch
  • Outbuilding
  • Outdoor Gas Grill
  • Rain Gutters

Schools

  • Dabney Elementary School
  • Vance County Middle School
  • Vance County High School

Utilities

  • Cooling System Powered By Gas
  • Heating System Uses Gas
  • Heating System Uses Propane
  • Heat Pump System
  • Electric Water Heater
  • Septic Tank
  • High Speed Internet
  • Satellite Dish
  • Cable TV Available

Additional Features

  • The property is located in a historic district
  • Barn

Community Details

  • No Home Owners Association

Home Details

Home Type

Single Family

Est. Annual Taxes

$613

Year Built

Built in 1900

Lot Details

0.91 Acres

Listing Details

  • Year Built: 1900
  • Prop. Type: Residential
  • Subdivision Name: Not in a Subdivision
  • Above Grade Finished Sq Ft: 1458.0
  • Architectural Style: Farmhouse
  • Carport Y N: Yes
  • Garage Yn: No
  • Unit Levels: One and One Half
  • New Construction: No
  • Contract Information Ownership Type: Other
  • General Property Information Above Grade Unfinished Area: 313.0
  • General Property Information Total Unfinished Area2: 313.0
  • General Property Information Lot Size Dimensions: 39640
  • General Property Information Basement YN: No
  • General Property Information Fireplace YN: No
  • Appliances Microwave: Yes
  • Flooring Luxury Vinyl: Yes
  • Flooring Tile: Yes
  • Laundry Features Laundry Room: Yes
  • Security Features Smoke Detector(s): Yes
  • Structure Type Site Built: Yes
  • Architectural Style Farm House: Yes
  • Interior Features Smooth Ceilings: Yes
  • Room Types Bedroom 2 Level: M
  • Room Types Bonus Room: Yes
  • Room Types Dining Room2: Yes
  • Room Types Family Room2: Yes
  • Room Types Primary Bedroom Level: M
  • Laundry Features Upper Level: Yes
  • Room Types Utility Room: Yes
  • Appliances Refrigerators: Yes
  • Other Structures Outbuilding: Yes
  • Room Types Living Room2: Yes
  • Appliances Dryer: Yes
  • Washers: Yes
  • Room Types Breakfast Room: Yes
  • Interior Features Shower Only: Yes
  • Other Equipment Satellite Dish: Yes
  • Utilities Cable Available: Yes
  • Security Features Security System: Yes
  • Levels One and One Half: Yes
  • Room Types Workshop2: Yes
  • Fencing Privacy: Yes
  • Community Features Historical Area: Yes
  • Foundation Details Block3: Yes
  • Heating Gas Pack2: Yes
  • Interior Features Second Primary Bedroom: Yes
  • General Property Information Above Grade Finished Area: 1458.0
  • General Property Information Below Grade Finished Area: 260.0
  • General Property Information Carport YN: Yes
  • Other Structures Barn(s): Yes
  • Foundation Details Stone2: Yes
  • General Property Information Carport Spaces2: 2.0
  • General Property Information Lot Size Square Feet2: 39639.6
  • General Property Information Lot Size Acres: 0.91
  • General Property Information:Living Area3: 1718.0
  • Special Features: None
  • Property Sub Type: Detached

Interior Features

  • Flooring: Luxury Vinyl, Tile
  • Interior Amenities: Eat-in Kitchen, Entrance Foyer, High Ceilings, High Speed Internet, Primary Downstairs, Second Primary Bedroom, Shower Only, Smooth Ceilings, Storage, Tile Counters, Walk-In Closet(s), Walk-In Shower, Wet Bar
  • Basement: Crawl Space
  • Appliances: Dishwasher, Dryer, Electric Range, Electric Water Heater, Indoor Grill, Microwave, Range Hood, Refrigerator, Self Cleaning Oven, Washer
  • Basement YN: No
  • Full Bathrooms: 1
  • Total Bedrooms: 2
  • Below Grade Sq Ft: 260.0
  • Door Features: Storm Door(s)
  • Appliances Dishwasher: Yes
  • Appliances:Range Hood: Yes
  • Interior Features:Entrance Foyer: Yes
  • Interior Features:High Ceilings: Yes
  • Interior Features:Primary Downstairs: Yes
  • Interior Features:Walk-In Closet(s): Yes
  • Interior Features:Walk-In Shower: Yes
  • Basement:Crawl Space: Yes
  • Community Features:Street Lights: Yes
  • Interior Features:Eat-in Kitchen: Yes
  • Interior Features:Storage3: Yes
  • Appliances:Electric Water Heater: Yes
  • Appliances:Electric Range: Yes
  • Appliances:Self Cleaning Oven: Yes
  • Interior Features:Tile Counters: Yes
  • Interior Features:Wet Bar: Yes
  • Interior Features:High Speed Internet: Yes
  • Appliances:Indoor Grill: Yes

Exterior Features

  • Exterior Features: Fenced Yard, Gas Grill, Rain Gutters
  • Fencing: Privacy
  • Acres: 0.91
  • Construction Type: Vinyl Siding, Wood Siding
  • Foundation Details: Block, Stone
  • Patio And Porch Features: Covered, Enclosed, Patio, Porch
  • Exterior Features:Rain Gutters: Yes
  • Patio and Porch Features:Porch: Yes
  • Patio And Porch Features:Covered2: Yes
  • Construction Materials:Vinyl Siding: Yes
  • Patio And Porch Features:Patio: Yes
  • Exterior Features:Fenced - Yard: Yes
  • Door Features:Storm Door(s): Yes
  • Window Features:Insulated Windows: Yes
  • Construction Materials:Wood Siding: Yes
  • Lot Features:Corner Lot: Yes
  • Patio And Porch Features:Enclosed2: Yes
  • Window Features:Storm Window(s): Yes
  • Exterior Features:Gas Grill: Yes

Garage/Parking

  • Attached Garage: No
  • Parking Features: Carport, Workshop in Garage
  • Parking Features:Workshop in Garage: Yes
  • Parking Features:Carport: Yes

Utilities

  • Utilities: Cable Available
  • Heating: Electric, Gas Pack, Heat Pump, Propane
  • Cooling: Gas Pack, Heat Pump
  • Cooling Y N: Yes
  • HeatingYN: Yes
  • Heating:Electric4: Yes
  • Heating:Heat Pump2: Yes
  • Sewer Septic Tank: Yes
  • HeatingCooling:Heat Pump: Yes
  • Heating:Propane2: Yes

Condo/Co-op/Association

  • Community Features: Historical Area, Street Lights
  • Association: No

Association/Amenities

  • General Property Information:Association YN: No

Schools

  • Ninth Grade High School: Vance - Vance County
  • Middle Or Junior School: Vance - Vance County

Lot Info

  • Zoning: R30
  • Lot Dimensions: 39640
  • Lot Size Sq Ft: 39639.6
  • ResoLotSizeUnits: Acres

Tax Info

  • Tax Annual Amount: 613.0
  • Tax Year: 2021
  • Tax Map Number: 1346/0212

MLS Schools

  • Elementary School: Vance - Dabney
Create a Home Valuation Report for This Property
The Home Valuation Report is an in-depth analysis detailing your home's value as well as a comparison with similar homes in the area

Property History

We collect this data history from publicly available records. To have your information removed, we recommend requesting removal directly through your county’s website.

Date Event Price List to Sale Price per Sq Ft
12/15/2023 12/15/23 Off Market $124,000 -- --
11/12/2021 11/12/21 Sold $124,000 -3.9% $72 / Sq Ft
09/22/2021 09/22/21 Pending -- -- --
09/08/2021 09/08/21 For Sale $129,000 -- $75 / Sq Ft
Source: Doorify MLS

Agents Affiliated with this Home

  • Section Image
See All Agents

Map

Source: Doorify MLS

MLS Number: 2406618

Doorify MLS
Your Personal Tour Guide

Ask me questions while you tour the home.