
Seller's Agent in 2012
Rick Amorose
AMOROSE & ASSOCIATES REALTY
(727) 560-0688
71 Total Sales



Estimated Value: $177,000 - $208,000
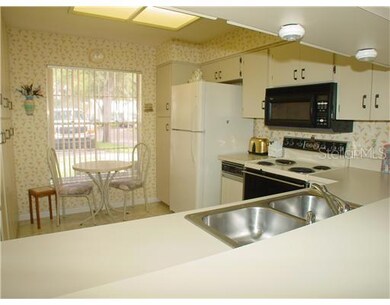
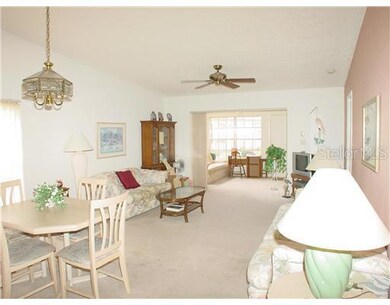
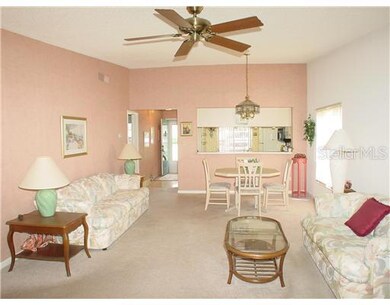
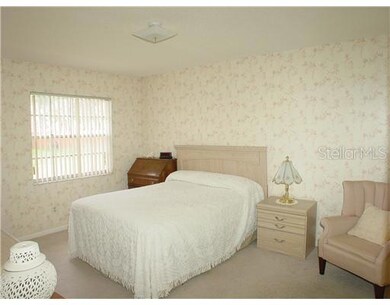
Furnished End Unit Villa with Vaulted Ceiling.Best Kept Secret in Clearwater. Nelson Place is a 55+ Villa Community just a Short Walk to a Publix Shopping Center and located among Mature Oaks & Meticulously Maintained Grounds. This Villa Features an Eat-In Kitchen, Split Bedroom Plan, Private Patio for Outdoor Relaxation, Community Pool, Covered Parking & Inside Laundry with Washer & Dryer, Brand New Water Heater. Public Transportation just steps away. Just 10 Minutes to Clearwater Beach. Sorry - No Dogs but cats are ok.
Last Agent to Sell the Property
AMOROSE & ASSOCIATES REALTY License #570660 Listed on: 08/30/2012
We collect this data history from publicly available records. To have your information removed, we recommend requesting removal directly through your county’s website.
We collect this data history from publicly available records. To have your information removed, we recommend requesting removal directly through your county’s website.
| Date | Buyer | Sale Price | Title Company |
|---|---|---|---|
| -- | None Listed On Document | ||
| -- | None Listed On Document | ||
| -- | Attorney | ||
| $65,000 | First American Title Ins Co | ||
| -- | Attorney | ||
| $130,000 | Town & Country Title Of Pine | ||
| $98,500 | Somers Title Company | ||
| -- | -- |
We collect this data history from publicly available records. To have your information removed, we recommend requesting removal directly through your county’s website.
| Date | Status | Borrower | Loan Amount |
|---|---|---|---|
| Previous Owner | $60,000 | ||
| Previous Owner | $46,200 | ||
| Previous Owner | $45,000 |
We collect this data history from publicly available records. To have your information removed, we recommend requesting removal directly through your county’s website.
| Date | Event | Price | List to Sale | Price per Sq Ft |
|---|---|---|---|---|
| 06/16/2014 06/16/14 | Off Market | $65,000 | -- | -- |
| 11/20/2012 11/20/12 | Sold | $65,000 | -7.0% | $68 / Sq Ft |
| 11/02/2012 11/02/12 | Pending | -- | -- | -- |
| 08/30/2012 08/30/12 | For Sale | $69,900 | -- | $73 / Sq Ft |
We collect this data history from publicly available records. To have your information removed, we recommend requesting removal directly through your county’s website.
| Year | Tax Paid | Tax Assessment Tax Assessment Total Assessment is a certain percentage of the fair market value that is determined by local assessors to be the total taxable value of land and additions on the property. | Land | Improvement |
|---|---|---|---|---|
| 2025 | $471 | $49,358 | ||
| 2024 | $416 | $47,967 | ||
| 2023 | $416 | $46,570 | $0 | $0 |
| 2022 | $392 | $45,214 | $0 | $0 |
| 2021 | $384 | $43,897 | $0 | $0 |
| 2020 | $377 | $43,291 | $0 | $0 |
| 2019 | $359 | $42,318 | $0 | $0 |
| 2018 | $346 | $41,529 | $0 | $0 |
| 2017 | $320 | $40,675 | $0 | $0 |
| 2016 | $307 | $39,838 | $0 | $0 |
| 2015 | $308 | $39,561 | $0 | $0 |
| 2014 | $303 | $39,247 | $0 | $0 |
Seller's Agent in 2012
Rick Amorose
AMOROSE & ASSOCIATES REALTY
(727) 560-0688
71 Total Sales
Seller Co-Listing Agent in 2012
Carol Amorose
AMOROSE & ASSOCIATES REALTY
(727) 446-2444
47 Total Sales
Buyer's Agent in 2012
Michelle Theodores
CENTURY 21 BEGGINS ENTERPRISES
(813) 400-4949
5 Total Sales
Buyer Co-Listing Agent in 2012
Amber Mills
CENTURY 21 BEGGINS ENTERPRISES
(813) 601-2345
35 Total Sales
Source: Stellar MLS
MLS Number: U7557594
APN: 23-29-15-59743-006-0201
Disclaimer: Certain information contained herein is derived from information provided by parties other than Homes.com. All information provided is deemed reliable, but is not guaranteed to be accurate and should be independently verified.
All data is obtained from various sources and may not have been verified by broker or MLS GRID. Supplied Open House Information is subject to change without notice. All information should be independently reviewed and verified for accuracy. Properties may or may not be listed by the office/agent presenting the information. Some IDX listings have been excluded from this website. IDX information is provided exclusively for personal, non-commercial use, and may not be used for any purpose other than to identify prospective properties consumers may be interested in purchasing. Information is deemed reliable but not guaranteed.
Listings courtesy of Stellar MLS as distributed by MLS GRID.
Based on information submitted to the MLS GRID
Listing Information presented by local MLS brokerage: Ten-X - (888)-952-6393
Ask me questions while you tour the home.