NOT LISTED FOR SALE

1535 Prospects Way Gray, TN 37615

Spurgeon Neighborhood

Estimated Value: $677,000 - $780,000

3 Beds
2 Baths
1,905 Sq Ft
$375/Sq Ft Est. Value

Sale Details

Date Sold: September 22, 2023

Last sale price $600,000 $315 Per Sq Ft

Est. 17% increase in value since last sale

Current estimated payment $3,900 / mo

66 Days on Market

Highlights

  • New Construction
  • Granite Countertops
  • Eat-In Kitchen
  • Open Floorplan
  • Covered Patio or Porch
  • Double Pane Windows

About This Home

As of September 2023

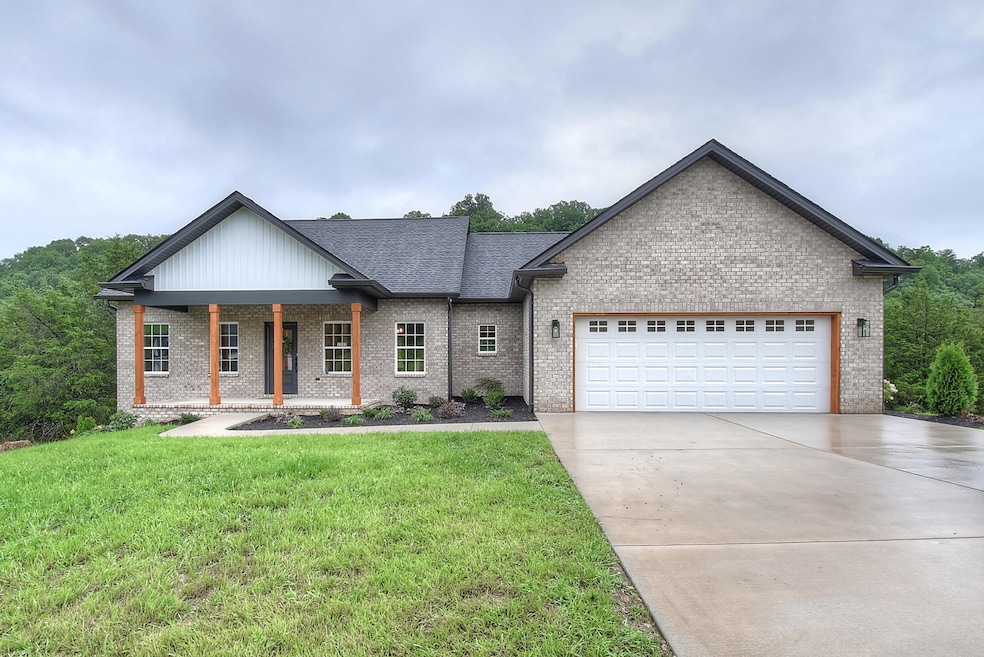
New Construction in Gray - NOW COMPLETE!! 1535 Prospects Way is incredible. One level ranch style home with full unfinished basement. Main level features just over 1900 finished sq ft, 3BR 2BA, all LVP floors throughout (NO carpet), Vaulted living room, tray ceilings, shiplap, tiled shower, leathered granite countertops....you get the picture. Very open design with large living room open to the kitchen and large dining room. Great kitchen with white shaker cabinets, gorgeous leathered granite tops, undercabinet lighting and stainless appliances. Custom tiled backsplash and slide-in natural gas range set this kitchen off! Spit bedroom design has the owners suite located off to the right of the kitchen. Owners suite is great sized with tray ceiling with a shiplap overlay. Bathroom features double bowl vanity, granite tops, custom tiled shower and HUGE walk-in closet. Bedrooms 2 & 3 are located to the other side of the house and are both great size and share a full bath. House is equipped with all natural gas appliances including, tankless water heater, gas HVAC, gas range and gas fireplace. Covered back porch is located off the living room and overlooks the country setting. Porch is covered and has a stained tongue & groove ceiling. Basement is unfinished and is a blank canvas for someone to finish out how you want. Current layout shows potential option for 2 more bedrooms, full bath, kitchenette and large living room. Covered back porch on the basement level as well. Double pedestrian door on the side of the house will access to the basement. Essentially all brick exterior makes for a low maintenance home. Brightridge offers direct fiber internet in this community. Daniels Ridge is highly desired community and offers peaceful setting in the country hill side of East Tennessee. All information herein deemed reliable but subject to buyer verification.

Last Agent to Sell the Property

Travis Bauguess

Foundation Realty Group License #339841 Listed on: 06/23/2023

Co-Listed By

Matthew 'Matt' Lorencen

Foundation Realty Group License #330482

Last Buyer's Agent

MATTHEW WILDE

GODDARD REAL ESTATE & AUCTION COMP License #288047

Range of Values:

--
Value Increase
--
Percent Increase
--
Adjusted for Inflation
Collateral Analytics

Collateral Analytics Collateral Analytics AVMs (Automated Valuation Model) employ a number of statistical approaches combined with neighborhood-specific comparable selection guarantees the most up-to-date and precise valuations.

Not Available

Collateral Analytics does not have data for the current month. Please view the chart for historical values.

ICE

ICE Mortgage Technology ICE Mortgage Technology’s AVM (Automated Valuation Model) is a state-of-the-art online residential property valuation tool that provides a quick and accurate estimate of the value of almost any home in the U.S.

Not Available

ICE Mortgage Technology does not have data for the current month. Please view the chart for historical values.

First American

First American First American Data & Analytics’ next-generation AVM combines unrivaled data assets with a blended ensemble of valuation models to produce highly accurate, reliable valuations you can trust.

Not Available

First American does not have data for the current month. Please view the chart for historical values.

Quantarium

Quantarium Quantarium’s valuation service, repeatedly proven the industry’s most accurate and comprehensive, is supercharged with a self-learning and auto-tuning AI engine that continually becomes smarter and more accurate as it processes daily inputs from the industry’s leading RE data lake.

Not Available

Quantarium does not have data for the current month. Please view the chart for historical values.

Average Value
Not Available
List Price
Sold Price
Create a Home Valuation Report for This Property
The Home Valuation Report is an in-depth analysis detailing your home's value as well as a comparison with similar homes in the area

Home Details

Home Type

  • Single Family

Year Built

  • Built in 2023 | New Construction

Lot Details

  • 16,117 Sq Ft Lot
  • Landscaped
  • Lot Has A Rolling Slope

HOA Fees

  • $13 Monthly HOA Fees

Parking

  • 2 Car Garage
  • Driveway

Home Design

  • Brick Exterior Construction
  • Block Foundation
  • Shingle Roof
  • Vinyl Siding

Interior Spaces

  • 1,905 Sq Ft Home
  • 1-Story Property
  • Open Floorplan
  • Gas Log Fireplace
  • Double Pane Windows
  • Insulated Windows
  • Entrance Foyer
  • Living Room with Fireplace
  • Vinyl Flooring
  • Fire and Smoke Detector
  • Washer and Electric Dryer Hookup

Kitchen

  • Eat-In Kitchen
  • Gas Range
  • Microwave
  • Dishwasher
  • Kitchen Island
  • Granite Countertops

Bedrooms and Bathrooms

  • 3 Bedrooms
  • Walk-In Closet
  • 2 Full Bathrooms

Attic

  • Attic Floors
  • Pull Down Stairs to Attic

Unfinished Basement

  • Walk-Out Basement
  • Basement Fills Entire Space Under The House
  • Block Basement Construction

Outdoor Features

  • Covered Patio or Porch

Schools

  • Gray Elementary School
  • Gray Middle School
  • Daniel Boone High School

Utilities

  • Central Air
  • Heating System Uses Natural Gas
  • Heat Pump System

Community Details

  • Daniels Ridge Subdivision
  • FHA/VA Approved Complex

Listing and Financial Details

  • Home warranty included in the sale of the property
  • Assessor Parcel Number 005n F 013.00

Home Details

Home Type

Single Family

Year Built

Built in 2023 | New Construction

Lot Details

0.37 Acres

HOA Fees

$13 per month

Parking

2

Listing Details

  • Directions: From Gray - Bobby Hicks Hwy toward Airport. Right on Red Ln, left on Cedar Creek right into Daniels Ridge on Panoramic Vista. Take first left onto Prospects Way, home will be on left after roundabout.
  • Prop. Type: Residential
  • Year Built: 2023
  • Garage Garage Spaces: 2
  • Property Sub Type: Single Family Residence
  • Reso Association Amenities: Landscaping
  • Co List Office Phone: 423-218-9554
  • Subdivision Name: Daniels Ridge
  • Unit Levels: One
  • New Construction: Yes
  • Reso Structure Type: House
  • Contract Info Foreclosure: No
  • Contract Info Short Sale: No
  • Contract Info Auction: No
  • General Property Description Acres: 0.37
  • General Property Description Zoning2: Res
  • General Property Description Elementary School3: Gray
  • General Property Description Middle School2: Gray Middle
  • General Property Description High School3: Daniel Boone
  • General Property Description HOA YN: Yes
  • Water Public: Yes
  • Sewer Public Sewer: Yes
  • General Property Description Lot Dimensions: 85x152 IRR
  • General Property Description Home Warranty: Yes
  • General Property Description Total SqFt Finished: 1905.0
  • General Property Description Above Grade SqFt: 1905.0
  • AC Central Air: Yes
  • Appliances Microwave: Yes
  • General Property Description Parcel ID2: 005n F 013.00
  • General Property Description # Fireplaces: 1
  • Roof Shingle: Yes
  • Financing FHA: Yes
  • TopographyLot Description Rolling Slope: Yes
  • Laundry Features Electric Dryer Hookup: Yes
  • Laundry Features Washer Hookup: Yes
  • Foundation Block6: Yes
  • General Property Description HOA Fee: 150.0
  • General Property Description Association Fee Frequency: Annually
  • Flooring Vinyl: Yes
  • Basement Block4: Yes
  • Attic Partial Floor: Yes
  • Property Condition New Construction3: Yes
  • Attic Pull Down Stairs: Yes
  • Levels One: Yes
  • Structure Type:House: Yes
  • Special Features: NewHome

Interior Features

  • Appliances: Dishwasher, Gas Range, Microwave
  • Has Basement: Block, Concrete, Full, Unfinished, Walk-Out Access
  • Flooring: Vinyl
  • Interior Amenities: Primary Downstairs, Eat-in Kitchen, Entrance Foyer, Granite Counters, Kitchen Island, Open Floorplan, Pantry, Smoke Detector(s), Walk-In Closet(s)
  • Window Features: Double Pane Windows, Insulated Windows
  • Full Bathrooms: 2
  • Total Bedrooms: 3
  • Fireplace Features: Gas Log, Living Room
  • Fireplaces: 1
  • General Property Description Baths - Full: 2
  • Interior Features:Eat-in Kitchen: Yes
  • Interior Features:Pantry: Yes
  • InteriorFeatures:Smoke Detector(s): Yes
  • Appliances Dishwasher: Yes
  • Interior Features:Walk-In Closet(s): Yes
  • Fireplace:Gas Log: Yes
  • Fireplace:Living Room: Yes
  • Interior Features:Granite Counters: Yes
  • Basement:Walk-Out Access: Yes
  • Interior Features:Entrance Foyer: Yes
  • Interior Features:Open Floorplan: Yes
  • Interior Features:Kitchen Island: Yes
  • Basement:Concrete3: Yes
  • Basement:Unfinished: Yes
  • Full Basement: Yes
  • Appliances:Gas Range: Yes
  • Interior Features:Primary Downstairs: Yes

Exterior Features

  • Property Condition: New Construction
  • Roof: Shingle
  • Acres: 0.37
  • Topography: Rolling Slope
  • Home Warranty: Yes
  • Construction Type: Brick, Vinyl Siding
  • Foundation Details: Block
  • Patio And Porch Features: Back, Covered, Front Porch
  • Exterior Finish Brick4: Yes
  • Exterior Finish Vinyl Siding: Yes
  • Window Features:Double Pane Windows: Yes
  • Window Features:Insulated Windows: Yes
  • PorchPatioDeck Back: Yes
  • PorchPatioDeck Covered: Yes
  • PorchPatioDeck Front Porch: Yes

Garage/Parking

  • Parking Features: Driveway
  • Attached Garage: No
  • Garage Spaces: 2.0
  • Parking Features:Driveway: Yes

Utilities

  • Heating: Heat Pump, Natural Gas
  • Sewer: Public Sewer
  • Laundry Features: Electric Dryer Hookup, Washer Hookup
  • Cooling: Central Air
  • Cooling Y N: Yes
  • HeatingYN: Yes
  • Water Source: Public
  • Heating:Heat Pump2: Yes
  • Heating:Natural Gas2: Yes

Condo/Co-op/Association

  • Association Fee Frequency: Annually
  • Association Fee: 150.0
  • Association: Yes

Association/Amenities

  • AmenitiesLandscaping: Yes

Schools

  • Elementary School: Gray
  • High School: Daniel Boone
  • Middle Or Junior School: Gray Middle

Lot Info

  • Zoning: Res
  • Lot Dimensions: 85x152 IRR
  • Lot Size Sq Ft: 16117.2
  • ResoLotSizeUnits: Acres
  • Parcel #: 005n F 013.00
  • ResoLotSizeUnits: Acres

Ownership History

We collect this data history from publicly available records. To have your information removed, we recommend requesting removal directly through your county’s website.

Date Name Owned For Owner Type

Purchase Details

Listed on
Jun 23, 2023
Closed on
Sep 22, 2023
Sold by
Bauguess Travis
Bought by
Seller's Agent
Travis Bauguess
Foundation Realty Group
Buyer's Agent
MATTHEW WILDE
GODDARD REAL ESTATE & AUCTION COMP
List Price
$599,900
Sold Price
$600,000
Premium/Discount to List
$100
0.02%
Current Estimated Value
$700,572

Home Financials for this Owner

Home Financials are based on the most recent Mortgage that was taken out on this home.
Estimated Appreciation
$100,572
Avg. Annual Appreciation
6.10%
Original Mortgage
$570,000
Interest Rate
6.96%
Mortgage Type
New Conventional

Purchase Details

Closed on
Aug 4, 2022
Sold by
Ron Gouge Living Trust
Bought by
Bauguess Travis

Purchase Details

Closed on
Mar 11, 2021
Sold by
Gouge Development Co Llc
Bought by
Gouge Ron and Ron Gouge Living Trust
Source: Public Records

Home Values in the Area

Source: Public Records

Average Home Value in this Area


Source: Public Records

Agents Specializing in Spurgeon, TN

See All Agents

Purchase History

We collect this data history from publicly available records. To have your information removed, we recommend requesting removal directly through your county’s website.

Date Buyer Sale Price Title Company
$600,000 State Of Franklin Title Compan
Bauguess Travis $42,500 Brandt & Robbins Pc
Gouge Ron -- None Available
Source: Public Records

Mortgage History

We collect this data history from publicly available records. To have your information removed, we recommend requesting removal directly through your county’s website.

Date Status Borrower Loan Amount
Open $470,000
Closed Mills Sean M $570,000
Source: Public Records

Property History

We collect this data history from publicly available records. To have your information removed, we recommend requesting removal directly through your county’s website.

Date Event Price List to Sale Price per Sq Ft
09/22/2023 09/22/23 Sold $600,000 0.0% $315 / Sq Ft
08/29/2023 08/29/23 Pending -- -- --
06/23/2023 06/23/23 For Sale $599,900 -- $315 / Sq Ft
Source: Tennessee/Virginia Regional MLS

Tax History

We collect this data history from publicly available records. To have your information removed, we recommend requesting removal directly through your county’s website.

Year Tax Paid Tax Assessment Tax Assessment Total Assessment is a certain percentage of the fair market value that is determined by local assessors to be the total taxable value of land and additions on the property. Land Improvement
2025 $259 $186,975 $13,775 $173,200
2024 $259 $186,975 $13,775 $173,200
2023 $259 $12,050 $0 $0
2022 $259 $12,050 $12,050 $0
2021 $259 $12,050 $12,050 $0
2020 $259 $12,050 $12,050 $0
Source: Public Records

Agents Affiliated with this Home

  • Section Image
  • Section Image
  • Section Image
See All Agents

Map

Source: Tennessee/Virginia Regional MLS

MLS Number: 9953356

Tennessee/Virginia Regional MLS

APN: 090005N F 01300

Your Personal Tour Guide

Ask me questions while you tour the home.