
Diense Baniak
Baird & Warner
(224) 306-1304
100 Total Sales
1 in South Tri Village
$208,000 Price
Estimated Value: $586,130
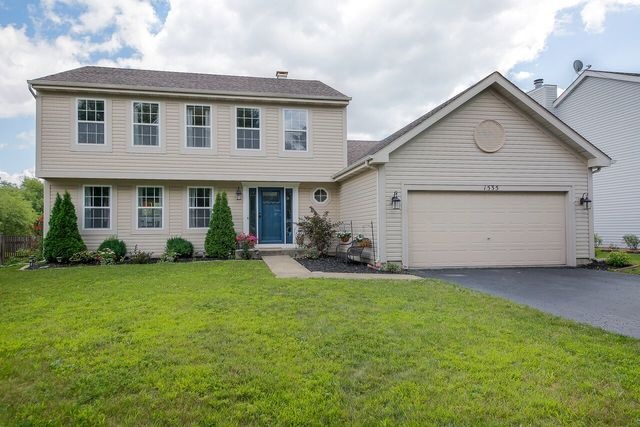


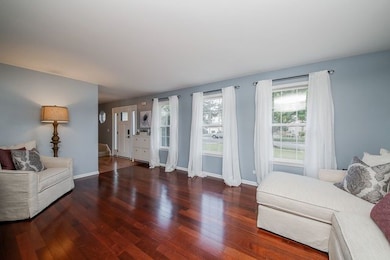
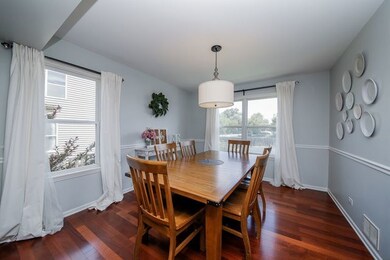
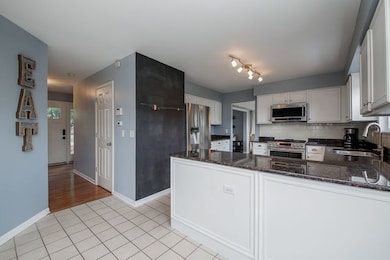

Model Ready Home in highly sought after Woodland Hills Community! Entertainer's dream back yard. Family room is oversized and great for hanging out in. 2 story home with full finished basement. Updates in this spacious 4 bedroom 2.5 bath beauty includes hardwood floors thru 1st floor except kitchen tile, Granite counters, SS appliances, subway tile backsplash, porcelain floor tile and new light fixtures throughout. Large master bedroom with private ensuite and WIC. Huge finished basement boasts built in entertainment system, kids playroom, game area and finished laundry room. Entertain your guests on the beautiful rear patio under the brand new cedar pergola! Roof & siding approx 7/8 yrs old. Close to playgrounds, ponds, and jogging paths. Seller is offering a $3,000 carpet allowance!
Last Agent to Sell the Property
RealtyWorks License #471008406 Listed on: 07/27/2018
Last Buyer's Agent
@properties Christie's International Real Estate License #475159280
We collect this data history from publicly available records. To have your information removed, we recommend requesting removal directly through your county’s website.
Diense Baniak
Baird & Warner
(224) 306-1304
100 Total Sales
1 in South Tri Village
$208,000 Price
Christopher Hochstedt
Exit Real Estate Partners
(708) 905-8037
85 Total Sales
1 in South Tri Village
$570,000 Price
Ted Krzysztofiak
RE/MAX City
(773) 693-2750
193 Total Sales
2 in South Tri Village
$320K - $405K Price Range
Herbert Straus
Keller Williams Thrive
(224) 231-0982
137 Total Sales
3 in South Tri Village
$250K - $440K Price Range
Elizabeth Thompson
Coldwell Banker Realty
(844) 755-6681
99 Total Sales
1 in South Tri Village
$162,000 Price
Subica Rauf
Divine Realty
(888) 719-4287
96 Total Sales
1 in South Tri Village
$490,000 Price
We collect this data history from publicly available records. To have your information removed, we recommend requesting removal directly through your county’s website.
| Date | Event | Price | List to Sale | Price per Sq Ft |
|---|---|---|---|---|
| 10/15/2018 10/15/18 | Sold | $350,000 | -2.8% | $156 / Sq Ft |
| 08/31/2018 08/31/18 | Pending | -- | -- | -- |
| 08/08/2018 08/08/18 | Price Changed | $359,900 | -1.1% | $160 / Sq Ft |
| 07/27/2018 07/27/18 | For Sale | $364,000 | -- | $162 / Sq Ft |
We collect this data history from publicly available records. To have your information removed, we recommend requesting removal directly through your county’s website.
| Year | Tax Paid | Tax Assessment Tax Assessment Total Assessment is a certain percentage of the fair market value that is determined by local assessors to be the total taxable value of land and additions on the property. | Land | Improvement |
|---|---|---|---|---|
| 2024 | $11,369 | $148,610 | $39,404 | $109,206 |
| 2023 | $10,453 | $134,830 | $35,750 | $99,080 |
| 2022 | $10,191 | $122,620 | $33,220 | $89,400 |
| 2021 | $9,903 | $116,410 | $31,540 | $84,870 |
| 2020 | $10,314 | $120,080 | $30,590 | $89,490 |
| 2019 | $10,179 | $115,800 | $29,500 | $86,300 |
| 2018 | $9,813 | $108,620 | $29,100 | $79,520 |
| 2017 | $9,536 | $104,290 | $27,940 | $76,350 |
| 2016 | $9,356 | $99,620 | $26,690 | $72,930 |
| 2015 | $9,341 | $94,300 | $25,260 | $69,040 |
| 2014 | $8,581 | $90,830 | $27,350 | $63,480 |
| 2013 | $8,559 | $78,330 | $28,000 | $50,330 |
Seller's Agent in 2018
Pasquale Selvaggio
RealtyWorks
(815) 693-8354
17 in this area
109 Total Sales
MD
Buyer's Agent in 2018
Marybeth Durkin
@ Properties
(773) 616-9342
1 in this area
113 Total Sales
Seller's Agent in 2012
Jane Lee
RE/MAX
(847) 420-8866
3 in this area
2,211 Total Sales
Buyer's Agent in 2012
James Diestel
Fulton Grace Realty
(630) 660-1586
4 in this area
74 Total Sales
Source: Midwest Real Estate Data (MRED)
MLS Number: MRD10032315
APN: 01-16-215-003
Disclaimer: Certain information contained herein is derived from information provided by parties other than Homes.com. All information provided is deemed reliable, but is not guaranteed to be accurate and should be independently verified.
All data is obtained from various sources and may not have been verified by broker or MLS GRID. Supplied Open House Information is subject to change without notice. All information should be independently reviewed and verified for accuracy. Properties may or may not be listed by the office/agent presenting the information. Some IDX listings have been excluded from this website.
Listings courtesy of Midwest Real Estate Data (MRED) as distributed by MLS GRID.
Based on information submitted to the MLS GRID
Ask me questions while you tour the home.