
Joseph Clark
eXp Realty
(612) 294-0819
122 Total Sales
2 in New Ulm
$108K - $165K Price Range
Estimated Value: $296,514
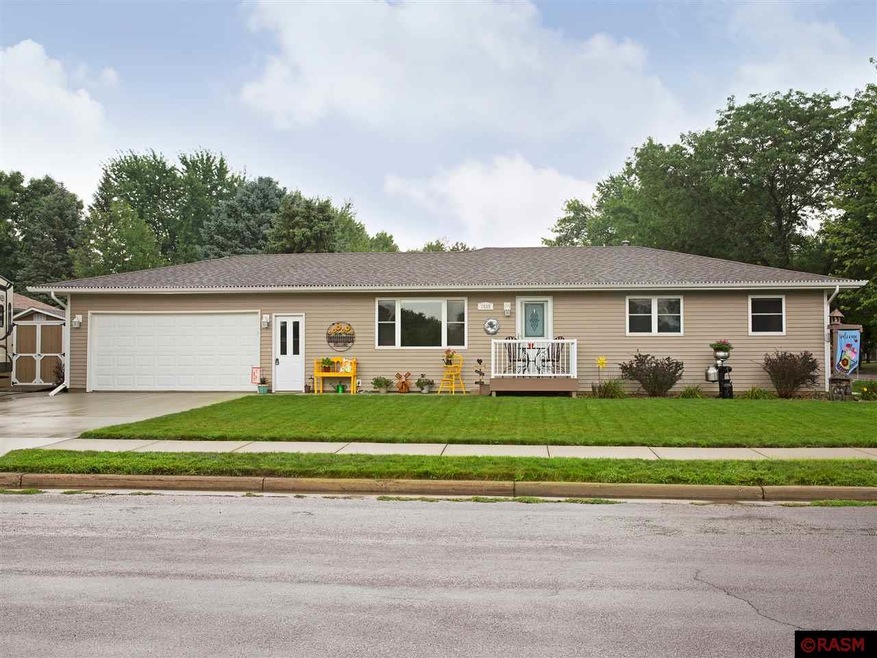
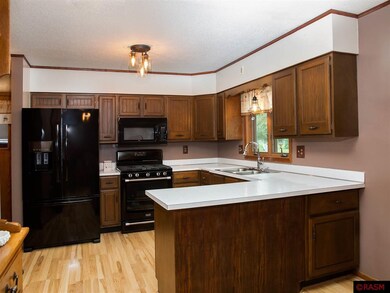
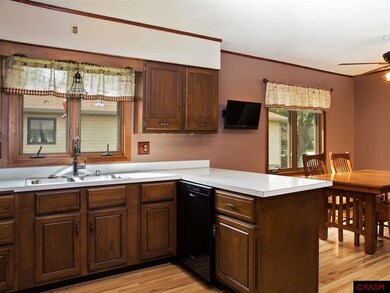
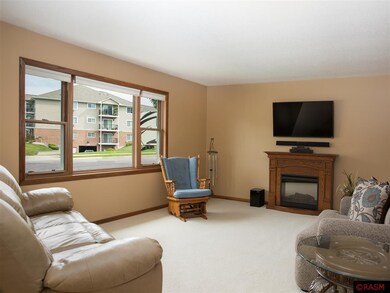
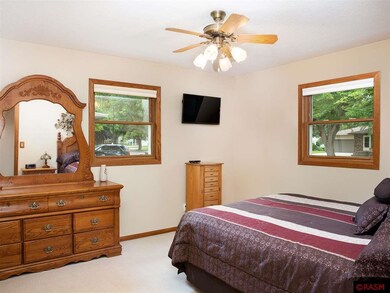
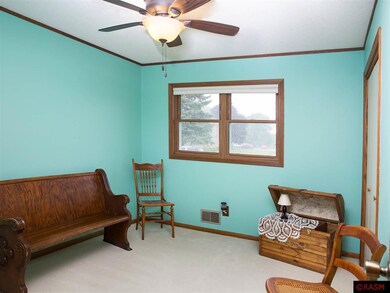
Welcome home to this pristine rambler on a corner lot! The property is located 1/2 block from Highland Park on a quiet street. The home features a cozy, yet larger than expected floor plan which includes 4 bedrooms, plus an office and two separate living rooms. The insulated and heated garage, 10x12 storage shed, and extra parking pad on the side of the driveway is perfect for all your storage needs.
Last Agent to Sell the Property
Premier Choice Realty License #40182916 Listed on: 08/16/2018
We collect this data history from publicly available records. To have your information removed, we recommend requesting removal directly through your county’s website.
Joseph Clark
eXp Realty
(612) 294-0819
122 Total Sales
2 in New Ulm
$108K - $165K Price Range
Amanda Geiger
Keller Williams Classic Realty
(507) 690-1605
32 Total Sales
8 in New Ulm
$18K - $420K Price Range
Erik Jensen
AMERICAN WAY REALTY
(507) 448-5701
117 Total Sales
8 in New Ulm
$47K - $240K Price Range
Paula Kral
HOME REAL ESTATE AND PROPERTY MANAGEMENT LLC
(507) 419-5431
43 Total Sales
33 in New Ulm
$64K - $571K Price Range
Deborah Ogren
TRUE REAL ESTATE
(507) 428-4170
165 Total Sales
1 in New Ulm
$175,000 Price
Jolene Tabery
Keller Williams Classic Realty
(612) 446-0932
64 Total Sales
1 in New Ulm
$259,000 Price
We collect this data history from publicly available records. To have your information removed, we recommend requesting removal directly through your county’s website.
| Date | Buyer | Sale Price | Title Company |
|---|---|---|---|
| $185,000 | North American Title | ||
| $160,000 | -- |
We collect this data history from publicly available records. To have your information removed, we recommend requesting removal directly through your county’s website.
| Date | Status | Borrower | Loan Amount |
|---|---|---|---|
| Open | $148,000 | ||
| Previous Owner | $110,000 |
We collect this data history from publicly available records. To have your information removed, we recommend requesting removal directly through your county’s website.
| Date | Event | Price | List to Sale | Price per Sq Ft |
|---|---|---|---|---|
| 09/26/2018 09/26/18 | Sold | $185,000 | -7.5% | $50 / Sq Ft |
| 08/25/2018 08/25/18 | Pending | -- | -- | -- |
| 08/16/2018 08/16/18 | For Sale | $199,900 | -- | $54 / Sq Ft |
We collect this data history from publicly available records. To have your information removed, we recommend requesting removal directly through your county’s website.
| Year | Tax Paid | Tax Assessment Tax Assessment Total Assessment is a certain percentage of the fair market value that is determined by local assessors to be the total taxable value of land and additions on the property. | Land | Improvement |
|---|---|---|---|---|
| 2025 | $3,452 | $256,600 | $41,900 | $214,700 |
| 2024 | $3,452 | $249,800 | $41,900 | $207,900 |
| 2023 | $3,292 | $235,200 | $41,900 | $193,300 |
| 2022 | $2,806 | $222,000 | $36,400 | $185,600 |
| 2021 | $2,796 | $184,000 | $36,400 | $147,600 |
| 2020 | $2,560 | $185,100 | $36,400 | $148,700 |
| 2019 | $2,464 | $170,900 | $30,500 | $140,400 |
| 2018 | $2,272 | $167,800 | $30,500 | $137,300 |
| 2017 | $2,190 | $152,000 | $30,500 | $121,500 |
| 2016 | $2,072 | $141,273 | $0 | $0 |
| 2015 | -- | $0 | $0 | $0 |
| 2014 | -- | $0 | $0 | $0 |
| 2013 | -- | $0 | $0 | $0 |
Seller's Agent in 2018
Leah Prahl
Premier Choice Realty
(507) 702-7335
209 Total Sales
Buyer's Agent in 2018
Kimberly Hanson
TRUE REAL ESTATE
(507) 217-0513
100 Total Sales
Source: REALTOR® Association of Southern Minnesota
MLS Number: 7018759
APN: 00195000119180
Disclaimer: Certain information contained herein is derived from information provided by parties other than Homes.com. All information provided is deemed reliable, but is not guaranteed to be accurate and should be independently verified.
IDX information is provided exclusively for personal, non-commercial use, and may not be used for any purpose other than to identify prospective properties consumers may be interested in purchasing. Information is deemed reliable but not guaranteed.
Ask me questions while you tour the home.