
Martha Navarro
HomeSmart
(623) 244-8610
139 Total Sales
4 in South Mountain
$175K - $650K Price Range
Estimated Value: $450,750 - $543,000
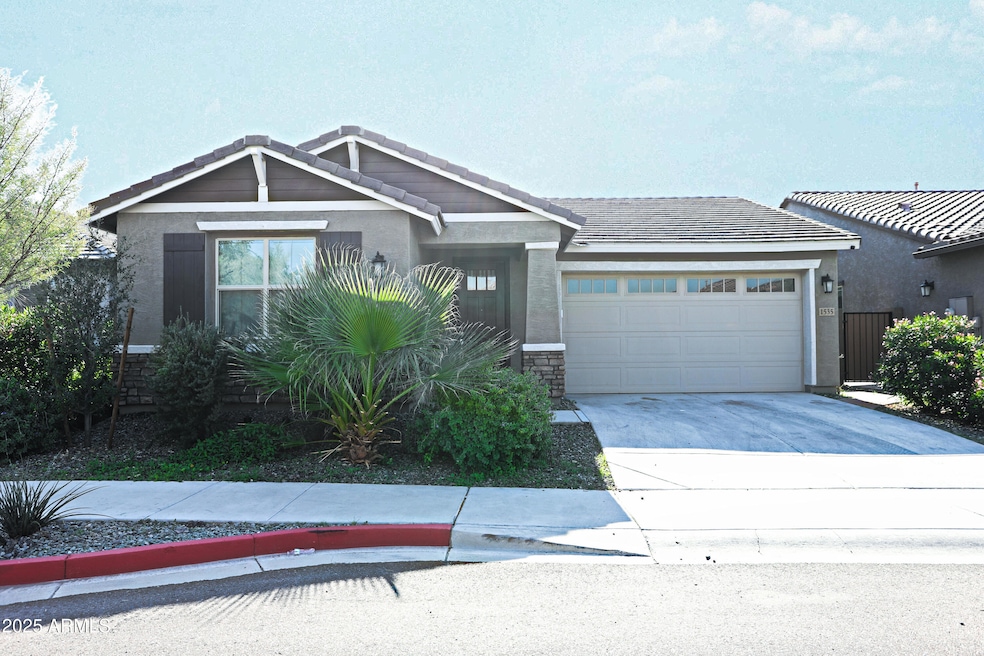
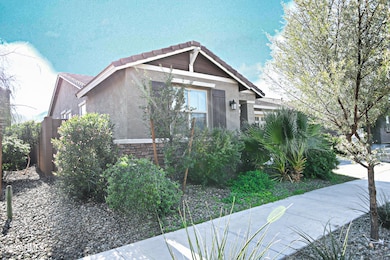
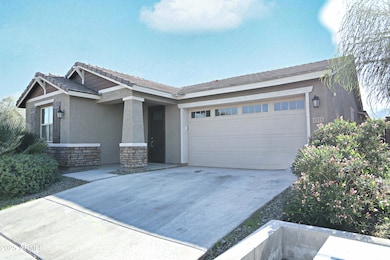
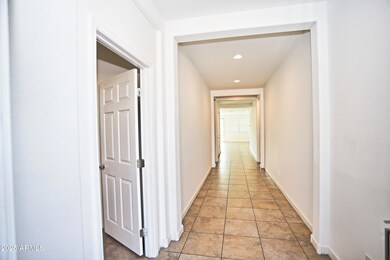
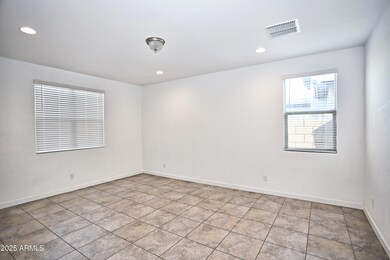
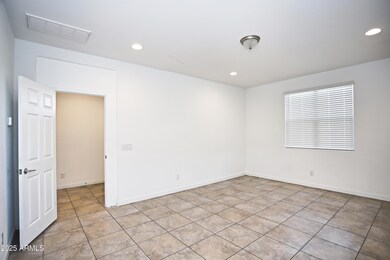
Be the first to live in this 4 bedroom, 3 bath home! The big size den can be converted into office or a guest bed. Kitchen features, white cabinetry, stainless-steel appliances, and pantry. Open concept kitchen to living room, great space for entertaining family and friends. Primary ensuite bedroom includes shower, dual sinks, and walk-in closet. All secondary bedrooms are equipped with closets and a connected bathroom, accessible to 3 of the bedrooms, the 4th bedroom has nearby full bath! Quick access to Loop 101 for nearby shopping, dining and entertainment. Don't miss out on this beautiful home!! washer Dryer included
Last Agent to Rent the Property
Air One Realty LLC License #BR649475000 Listed on: 12/04/2025
We collect this data history from publicly available records. To have your information removed, we recommend requesting removal directly through your county’s website.
Martha Navarro
HomeSmart
(623) 244-8610
139 Total Sales
4 in South Mountain
$175K - $650K Price Range
DeWitt Lang
HomeSmart
(623) 323-1063
57 Total Sales
1 in South Mountain
$350,000 Price
Karla Vasquez
Realty ONE Group
(623) 349-7783
26 Total Sales
1 in South Mountain
$350,000 Price
Itzel Zimmer
HomeSmart
(623) 632-0911
154 Total Sales
5 in South Mountain
$230K - $428K Price Range
Sean O'Carroll
Citiea
(888) 597-5034
193 Total Sales
2 in South Mountain
$1M - $1.1M Price Range
Jasson Dellacroce
My Home Group Real Estate
(623) 263-3610
180 Total Sales
3 in South Mountain
$127K - $419K Price Range
We collect this data history from publicly available records. To have your information removed, we recommend requesting removal directly through your county’s website.
| Date | Buyer | Sale Price | Title Company |
|---|---|---|---|
| $469,490 | New Title Company Name |
We collect this data history from publicly available records. To have your information removed, we recommend requesting removal directly through your county’s website.
| Date | Status | Borrower | Loan Amount |
|---|---|---|---|
| Open | $352,118 |
We collect this data history from publicly available records. To have your information removed, we recommend requesting removal directly through your county’s website.
| Date | Event | Price | List to Sale | Price per Sq Ft |
|---|---|---|---|---|
| 02/27/2026 02/27/26 | Rented | $2,600 | -1.9% | -- |
| 01/30/2026 01/30/26 | Under Contract | -- | -- | -- |
| 12/04/2025 12/04/25 | For Rent | $2,650 | +1.9% | -- |
| 04/12/2025 04/12/25 | Rented | $2,600 | -1.9% | -- |
| 04/09/2025 04/09/25 | Under Contract | -- | -- | -- |
| 03/23/2025 03/23/25 | Price Changed | $2,650 | -3.6% | $1 / Sq Ft |
| 02/06/2025 02/06/25 | For Rent | $2,750 | -1.8% | -- |
| 02/16/2024 02/16/24 | Rented | $2,800 | 0.0% | -- |
| 01/07/2024 01/07/24 | For Rent | $2,800 | -- | -- |
We collect this data history from publicly available records. To have your information removed, we recommend requesting removal directly through your county’s website.
| Year | Tax Paid | Tax Assessment Tax Assessment Total Assessment is a certain percentage of the fair market value that is determined by local assessors to be the total taxable value of land and additions on the property. | Land | Improvement |
|---|---|---|---|---|
| 2025 | $3,179 | $21,084 | ||
| 2024 | $3,009 | $20,080 | ||
| 2023 | $3,009 | $33,550 | $6,710 | $26,840 |
| 2022 | $187 | $2,505 | $2,505 | $0 |
| 2021 | $191 | $1,935 | $1,935 | $0 |
Landlord's Agent in 2026
Biman Saha
Air One Realty LLC
(480) 678-2450
7 in this area
69 Total Sales
DS
Seller's Agent in 2024
Dhruv Saha
Air One Realty LLC
Source: Arizona Regional Multiple Listing Service (ARMLS)
MLS Number: 6953988
APN: 300-52-182
Disclaimer: Certain information contained herein is derived from information provided by parties other than Homes.com. All information provided is deemed reliable, but is not guaranteed to be accurate and should be independently verified.
All information should be verified by the recipient and none is guaranteed as accurate by ARMLS
Listing Information presented by local MLS brokerage: Ten-X, local REALTOR®- Arlene Richardson - (888)-952-6393
Ask me questions while you tour the home.