
Helen Sobel
Responds Quickly
Baird & Warner
(312) 626-5702
94 Total Sales
2 in West Town
$218K - $550K Price Range
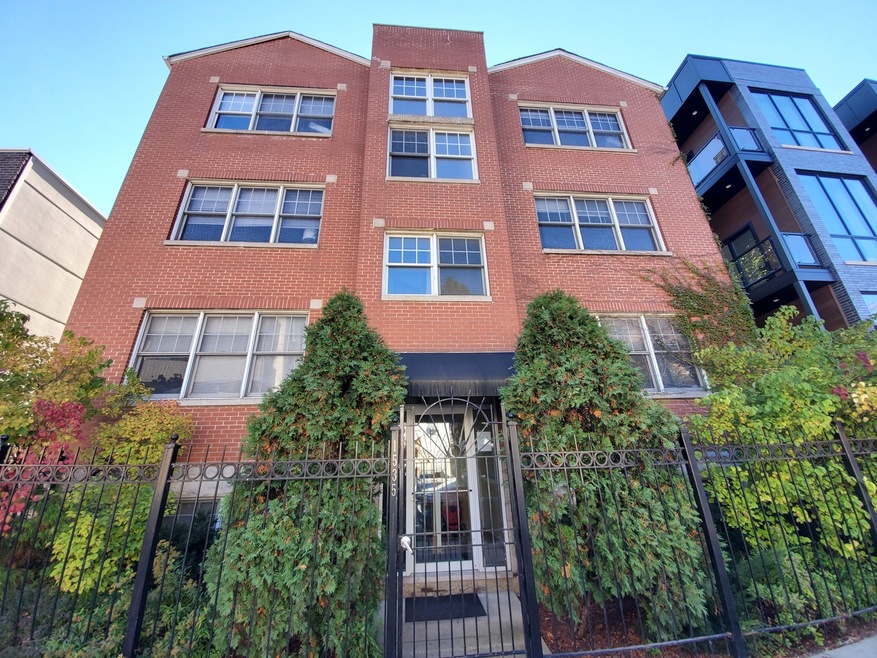
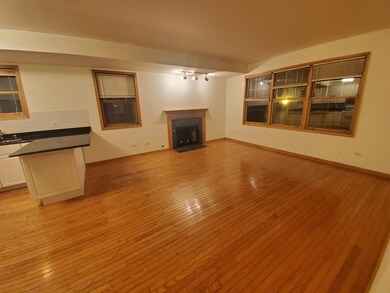
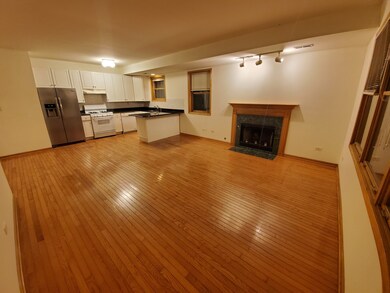
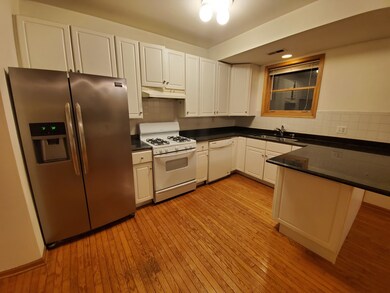
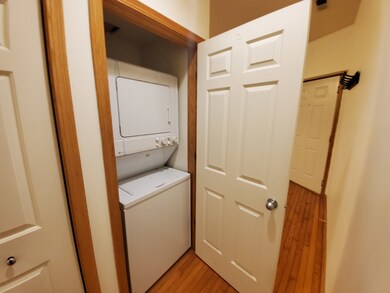
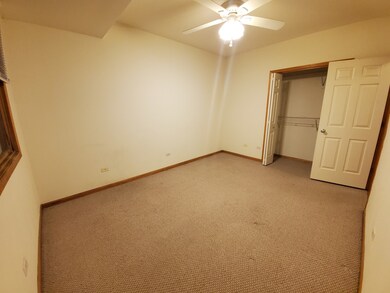
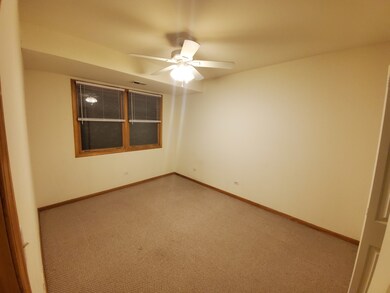
Terrific 2 bedroom, 2 full bath, 1 outdoor parking space included! Great light, in unit laundry & beautiful hardwood floors. wood burning fireplace, granite kitchen counters, large living spaces and good size bedrooms. Great location, close to nightlife and public transit (blue line, Ashland/Chicago bus) & easy access to the expressway.
Last Agent to Rent the Property
@properties Christie's International Real Estate License #475124938 Listed on: 11/06/2020
Last Renter's Agent
@properties Christie's International Real Estate License #475182073
Helen Sobel
Baird & Warner
(312) 626-5702
94 Total Sales
2 in West Town
$218K - $550K Price Range
Jennifer Evans Piet
@properties Christie's International Real Estate
(708) 853-6142
77 Total Sales
6 in West Town
$350K - $865K Price Range
Kara Moll
Keller Williams ONEChicago
(708) 401-6516
149 Total Sales
1 in West Town
$400,000 Price
Cecil Sabu
ALLURE Real Estate
(312) 854-7471
75 Total Sales
1 in West Town
$1,300,000 Price
Mark Miles
Spot Real Estate
(224) 516-0983
38 Total Sales
1 in West Town
$635,000 Price
Flor Hasselbring
Compass
(224) 347-1846
65 Total Sales
1 in West Town
$565,000 Price
We collect this data history from publicly available records. To have your information removed, we recommend requesting removal directly through your county’s website.
| Date | Event | Price | List to Sale | Price per Sq Ft |
|---|---|---|---|---|
| 04/01/2021 04/01/21 | Rented | $1,900 | -5.0% | -- |
| 03/14/2021 03/14/21 | Under Contract | -- | -- | -- |
| 11/06/2020 11/06/20 | For Rent | $2,000 | -- | -- |
Landlord's Agent in 2021
Dana Gerstenschlager
@ Properties
(773) 262-5772
2 in this area
69 Total Sales
Landlord's Co-Listing Agent in 2021
Azriel Leyva
@ Properties
(773) 930-5861
13 Total Sales
Tenant's Agent in 2021
Mike Rasmussen
@ Properties
(847) 997-6323
5 in this area
100 Total Sales
Source: Midwest Real Estate Data (MRED)
MLS Number: MRD10927089
Disclaimer: Certain information contained herein is derived from information provided by parties other than Homes.com. All information provided is deemed reliable, but is not guaranteed to be accurate and should be independently verified.
All data is obtained from various sources and may not have been verified by broker or MLS GRID. Supplied Open House Information is subject to change without notice. All information should be independently reviewed and verified for accuracy. Properties may or may not be listed by the office/agent presenting the information. Some IDX listings have been excluded from this website.
Listings courtesy of Midwest Real Estate Data (MRED) as distributed by MLS GRID.
Based on information submitted to the MLS GRID
Ask me questions while you tour the home.