
Lori Giannelli Mackey
HomeSmart Real Estate Momentum LLC
(440) 553-8621
95 Total Sales
1 in Middlefield
$260,000 Price
Estimated Value: $374,000 - $422,000
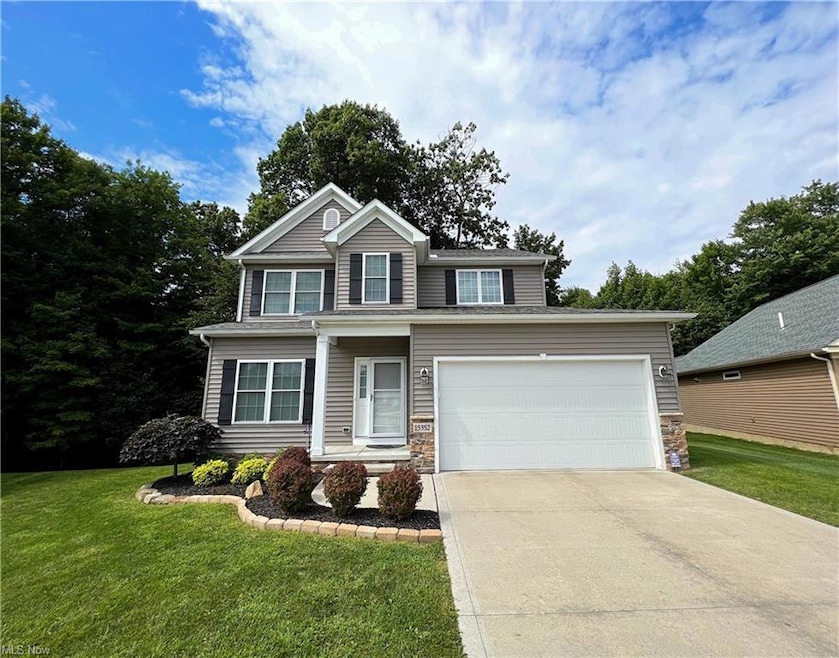
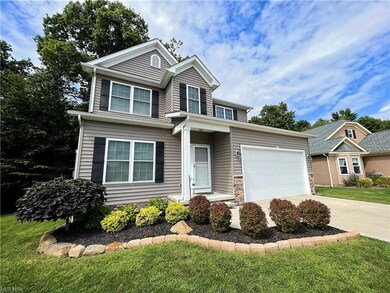
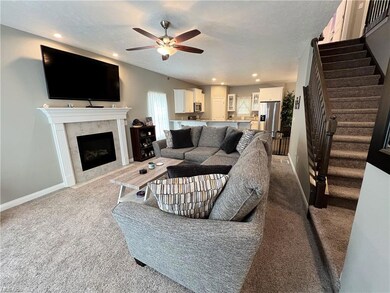
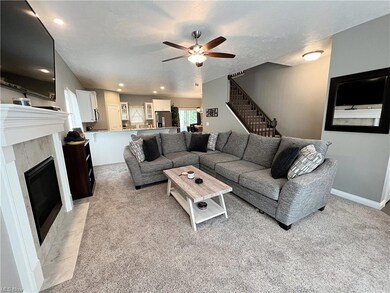
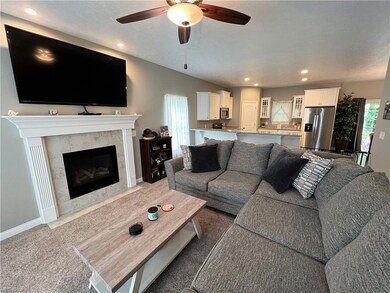
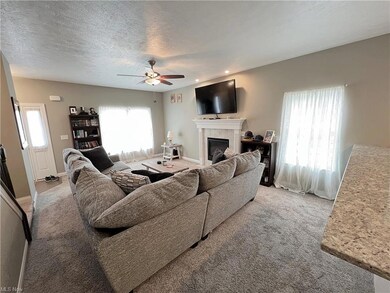
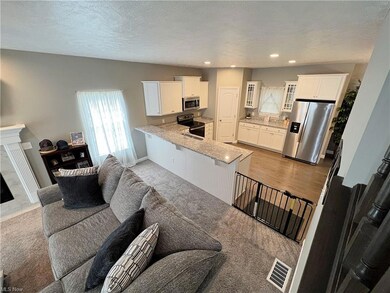
Eye for detail in this 2017 "Ashby Plan" built by ProBuilt Homes in the Woodsong Development. This meticulously maintained home features a Great Room with Ceramic edged Gas Fireplace, Gourmet Kitchen with Granite Counter tops, large pantry, self closing Aristokraft Cabinetry, and Bamboo Wood Flooring that extends into the dining room area. The first floor is complete with a laundry room, 1/2 bath, and oversized closet. The second level consist of the custom Owners suite with a Tray ceiling, a generous sized closet, and its own bathroom featuring double sinks, granite countertop, a jetted tub and a separate shower, the remaining second level has 2 large bedrooms and another full bath with granite countertop and tile flooring. The lower level is a blank slate ready for your completion and is already plumbed for a full bath. The attached 2 car garage has electric, hot/cold water and plenty of room for storage. The back deck is a bonus with access from the dining room sliding door or from the beautifully landscaping back yard. Tankless Hot Water Tank. Radon Mitigation system installed when built. Freshly painted throughout. All this plus within close proximity to parks, path around the lake, shopping, restaurants, schools and much more. 1 Year Home Warranty included.
We collect this data history from publicly available records. To have your information removed, we recommend requesting removal directly through your county’s website.
Lori Giannelli Mackey
HomeSmart Real Estate Momentum LLC
(440) 553-8621
95 Total Sales
1 in Middlefield
$260,000 Price
Paul Gall
RE/MAX Rising
(216) 999-4803
19 Total Sales
1 in Middlefield
$170,000 Price
Kathy Holmes
All Points Realty
(440) 336-8794
139 Total Sales
1 in Middlefield
$137,900 Price
Darlene Kearney
Coldwell Banker Schmidt Realty
(217) 207-5594
41 Total Sales
1 in Middlefield
$327,000 Price
Shelly Chavez
HomeSmart Real Estate Momentum LLC
(216) 238-6895
146 Total Sales
2 in Middlefield
$293K - $317K Price Range
Amanda Pohlman
Keller Williams Living
(216) 369-4996
1,024 Total Sales
1 in Middlefield
$327,000 Price
We collect this data history from publicly available records. To have your information removed, we recommend requesting removal directly through your county’s website.
| Date | Buyer | Sale Price | Title Company |
|---|---|---|---|
| -- | None Listed On Document | ||
| $36,900 | -- |
We collect this data history from publicly available records. To have your information removed, we recommend requesting removal directly through your county’s website.
| Date | Status | Borrower | Loan Amount |
|---|---|---|---|
| Previous Owner | $206,400 |
We collect this data history from publicly available records. To have your information removed, we recommend requesting removal directly through your county’s website.
| Date | Event | Price | List to Sale | Price per Sq Ft | Prior Sale |
|---|---|---|---|---|---|
| 11/30/2022 11/30/22 | Sold | $310,000 | -3.1% | $166 / Sq Ft | |
| 08/30/2022 08/30/22 | Pending | -- | -- | -- | |
| 08/16/2022 08/16/22 | For Sale | $320,000 | +38.9% | $172 / Sq Ft | |
| 03/20/2018 03/20/18 | Sold | $230,375 | 0.0% | $127 / Sq Ft | View Prior Sale |
| 05/04/2017 05/04/17 | For Sale | $230,375 | -- | $127 / Sq Ft |
We collect this data history from publicly available records. To have your information removed, we recommend requesting removal directly through your county’s website.
| Year | Tax Paid | Tax Assessment Tax Assessment Total Assessment is a certain percentage of the fair market value that is determined by local assessors to be the total taxable value of land and additions on the property. | Land | Improvement |
|---|---|---|---|---|
| 2025 | $3,412 | $97,860 | $17,570 | $80,290 |
| 2024 | $3,428 | $97,860 | $17,570 | $80,290 |
| 2023 | $3,383 | $97,860 | $17,570 | $80,290 |
| 2022 | $3,662 | $78,720 | $15,400 | $63,320 |
| 2021 | $3,669 | $78,720 | $15,400 | $63,320 |
| 2020 | $3,788 | $78,720 | $15,400 | $63,320 |
| 2019 | $677 | $12,740 | $12,740 | $0 |
| 2018 | $1,854 | $71,230 | $13,410 | $57,820 |
| 2017 | $677 | $12,740 | $12,740 | $0 |
| 2016 | $20 | $420 | $420 | $0 |
Seller's Agent in 2022
Ann Blair
RE/MAX
(440) 668-1771
292 Total Sales
Buyer's Agent in 2022
Susan Evans
M D Realty
28 Total Sales
N
Seller's Agent in 2018
Non-Member Non-Member
Non-Member
Buyer's Agent in 2018
Lindsay Davis
HomeSmart Real Estate Momentum LLC
(440) 840-9770
10 Total Sales
Source: MLS Now
MLS Number: 4401252
APN: 19-072813
Disclaimer: Certain information contained herein is derived from information provided by parties other than Homes.com. All information provided is deemed reliable, but is not guaranteed to be accurate and should be independently verified.
IDX information is provided exclusively for personal, non-commercial use, and may not be used for any purpose other than to identify prospective properties consumers may be interested in purchasing. Information is deemed reliable but not guaranteed.
Ask me questions while you tour the home.