

Move-In Specials
1.5 months free rent, plus $500 off at move-in! On select units. Offer is subject to additional terms and conditions. Contact us for more information and tour today!
Highlights
- English and Spanish Speaking Staff
- Walk-In Closets
- Fireplace
- Grill
- Balcony
- Property Manager on Site
About The Main Apartments
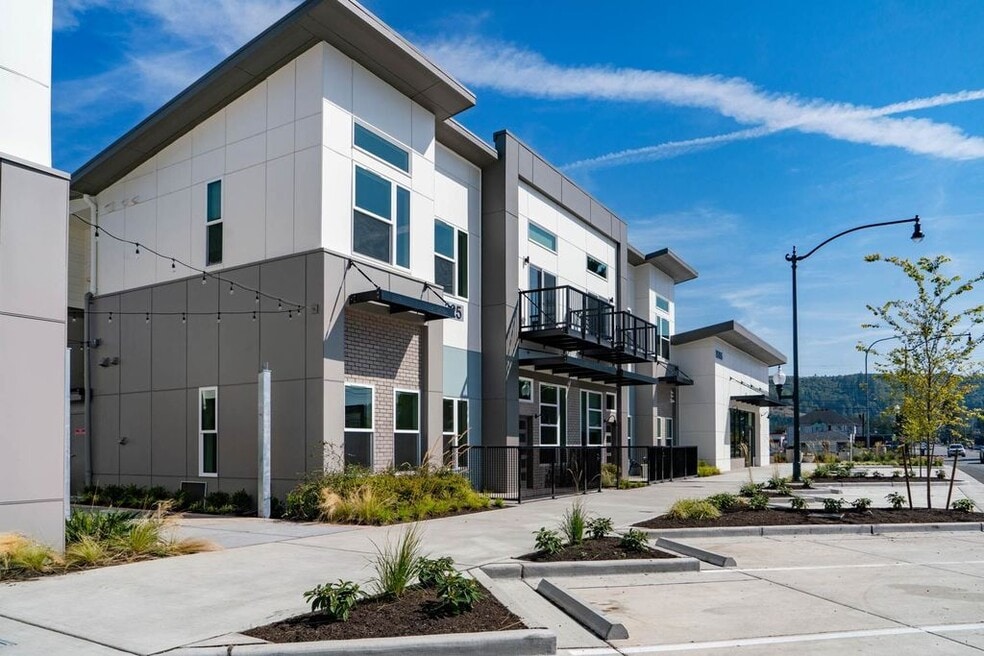
Enjoy a village square atmosphere, where apartment buildings surround an acre of pedestrian-oriented outdoor amenity spaces. Designed to promote community, outdoor activity, and relation before stunning views of Mount Rainier. Homes feature open floorplans and high-end finishes, including stainless steel appliances, quartz countertops, and large windows. Select units feature walk-in closets, lofted ceilings, and spectacular views.

Pricing and Floor Plans
1 Bedroom
LEWIS
$1,838
- 1 Bed
- 1 Bath
- 689 Sq Ft
| Unit | Base Price | Sq Ft | Availability | Unit Details |
|---|---|---|---|---|
| G-208 | $1,838 | 689 | Oct 17 |
FRYAR
$1,925 - $2,141
- 1 Bed
- 1 Bath
- 712 Sq Ft
| Unit | Base Price | Sq Ft | Availability | Unit Details |
|---|---|---|---|---|
| A-304 | $1,925 | 712 | Now | |
| A-201 | $2,061 | 712 | Now | |
| A-104 | $2,141 | 712 | Oct 1 |
RYAN W/ DEN
$2,150
- 1 Bed
- 1 Bath
- 838 Sq Ft
| Unit | Base Price | Sq Ft | Availability | Unit Details |
|---|---|---|---|---|
| E-203 | $2,150 | 838 | Now |
MEEKER
Call for Rent
- 1 Bed
- 1 Bath
- 676 Sq Ft
WOOD W/ DEN
Call for Rent
- 1 Bed
- 1 Bath
- 841 Sq Ft
BONNEY W/ DEN
Call for Rent
- 1 Bed
- 1 Bath
- 854 Sq Ft
ALDER W/ DEN
Call for Rent
- 1 Bed
- 2 Baths
- 1,013 Sq Ft
2 Bedrooms
PARKER
$2,390
- 2 Beds
- 2 Baths
- 1,094 Sq Ft
| Unit | Base Price | Sq Ft | Availability | Unit Details |
|---|---|---|---|---|
| E-106 | $2,390 | 1,094 | Now |
VALLEY
$2,410
- 2 Beds
- 2 Baths
- 1,013 Sq Ft
| Unit | Base Price | Sq Ft | Availability | Unit Details |
|---|---|---|---|---|
| F-206 | $2,410 | 1,013 | Now |
MEADE
Call for Rent
- 2 Beds
- 1 Bath
- 843 Sq Ft
Fees and Policies
The fees below are based on community-supplied data and may exclude additional fees and utilities. Use the Rent Estimate Calculator to determine your monthly and one-time costs based on your requirements.
Property Fee Disclaimer: Based on community-supplied data and independent market research. Subject to change without notice. May exclude fees for mandatory or optional services and usage-based utilities.
Community Details
Property Information
- Built in 2018
- 108 units/3 stories
Lease Options
- 6 - 12 Month Leases
Community Amenities
Property Services
- Property Manager on Site
- Car Charging Station
- Maintenance on site
Shared Community
- Lounge
- Walk-Up
Fitness & Recreation
- Fitness Center
Outdoor Features
- Grill
Additional Amenities
- 24hr secure Parcel Pending lockers
- Additional Storage
- Covered BBQs & kitchen counter
- Enclosed outdoor fireplace with seating area
- EV Charging Station
- Fire pit with Mt. Rainier view
- Fully-equipped fitness room
- High End Finishes
- LED Lighting
- Lofted Ceilings
- Onsite resident parking
- Outdoor amenity spaces
- Private Balcony
- Private garden beds
- Private Patio
- Resident lounge
- Secured Building Entrance
- Two Finish Schemes
- Undermount Kitchen Sink, Pull Down Faucet
- Views of Mt. Rainier
- W/D in all units
Apartment Features
Indoor Features
- Fireplace
- Washer/Dryer
Kitchen Features & Appliances
- Dishwasher
- Disposal
- Kitchen
- Refrigerator
- Stainless Steel Appliances
- Quartz Countertops
Model Details
- Vaulted Ceiling
- Views
- Walk-In Closets
- Balcony
- Patio
Property Site Map
Select a unit to view pricing and availability
Matterport 3D Tours
Map
- 5807 March Ln
- 6214 152nd Avenue Ct E
- 15615 Washington St
- 6421 152nd Ave E
- 15217 Daffodil Street Ct E
- 5304 151st Avenue Ct E
- 1718 Langdon St
- 16101 60th St E
- 15902 65th Street Ct E
- 15120 Elm St E
- 19836 152nd Ave E
- 15722 52nd St E Unit 11
- 1509 Everett St
- 1601 Bonney Ave
- 5014 Parker Rd E
- 15912 67th Street Ct E
- 1319 Wood Ave
- 4908 154th Avenue Ct E
- 1313 Washington St
- 5913 164th Avenue Ct E
- 15318 Washington St
- 6108 160th Ave E
- 15881 64th St E
- 16026 64th St E
- 5816 162nd Ave E
- 16128 64th St E
- 1228 Fryar Ave
- 3107 E Main
- 2505 E Main
- 2707 162nd Avenue Ct E
- 1617 E Main
- 16310 26th St E
- 18426 Veterans Memorial Dr E
- 7101 Lindsay Ave SE
- 9002 186th Ave E
- 1022 10th Ave SE
- 407 Valley Ave NE
- 921 12th Ave SE
- 1719 126th Ave E
- 1027 N Meridian
Ask me questions while you tour the home.