
Valerie Gray
Re/Max Land & Home
(208) 598-7354
115 Total Sales
2 in Vista
$230K - $312K Price Range


Estimated Value: $503,980
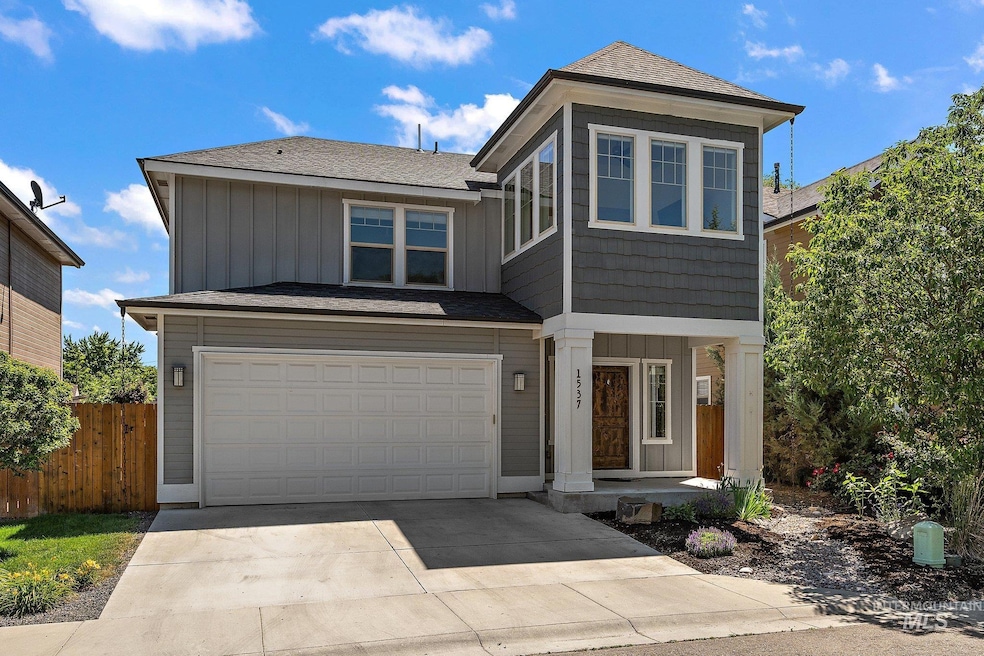
Ideally located just minutes from BSU and downtown Boise, this beautiful home is sure to impress! High-end features like granite countertops, real hardwood flooring, & a gas fireplace, combined with a thoughtful & efficient floor plan, make this home a real gem. The ground floor is perfect for entertaining, with a spacious kitchen that boasts beautiful granite countertops, ample storage, and lots of natural light. The open floor plan ensures you never miss out on the fun when friends come to visit! The large sliding door opens up to the back patio, providing the perfect oasis for summer BBQs! The outdoor living space is the perfect mix of mature, low-maintenance landscaping, allowing ample relaxation time. Retreat inside to the upper level to enjoy the sunny bonus room with large windows that let in lots of dreamy, natural light. The primary suite features a generous en suite bathroom and a large walk-in closet. Don't miss this gem of the Boise Bench!
We collect this data history from publicly available records. To have your information removed, we recommend requesting removal directly through your county’s website.
Valerie Gray
Re/Max Land & Home
(208) 598-7354
115 Total Sales
2 in Vista
$230K - $312K Price Range
Clint Leech
Homes of Idaho
(208) 510-0499
57 Total Sales
1 in Vista
$400,000 Price
Jodi Harada
The Agency Boise
(208) 314-9105
112 Total Sales
1 in Vista
$340,000 Price
Jen Clements
Homes of Idaho
(208) 428-6378
101 Total Sales
3 in Vista
$265K - $470K Price Range
Nikolas Buich
Better Homes & Gardens 43North
(208) 314-2478
129 Total Sales
1 in Vista
$517,000 Price
Craig Groves
John L Scott Discovery
(208) 314-1248
13 Total Sales
1 in Vista
$355,000 Price
We collect this data history from publicly available records. To have your information removed, we recommend requesting removal directly through your county’s website.
| Date | Buyer | Sale Price | Title Company |
|---|---|---|---|
| -- | Titleone | ||
| -- | Titleone | ||
| -- | Titleone Boise | ||
| -- | None Listed On Document | ||
| -- | Pioneer Title | ||
| -- | Titleone |
We collect this data history from publicly available records. To have your information removed, we recommend requesting removal directly through your county’s website.
| Date | Status | Borrower | Loan Amount |
|---|---|---|---|
| Open | $215,000 | ||
| Previous Owner | $288,255 | ||
| Previous Owner | $295,000 | ||
| Previous Owner | $200,000 | ||
| Previous Owner | $207,378 | ||
| Previous Owner | $123,800 |
We collect this data history from publicly available records. To have your information removed, we recommend requesting removal directly through your county’s website.
| Date | Event | Price | List to Sale | Price per Sq Ft | Prior Sale |
|---|---|---|---|---|---|
| 09/03/2024 09/03/24 | Sold | -- | -- | -- | |
| 08/12/2024 08/12/24 | Pending | -- | -- | -- | |
| 08/01/2024 08/01/24 | For Sale | $485,000 | 0.0% | $290 / Sq Ft | |
| 07/26/2024 07/26/24 | Pending | -- | -- | -- | |
| 07/26/2024 07/26/24 | For Sale | $485,000 | 0.0% | $290 / Sq Ft | |
| 07/23/2024 07/23/24 | Pending | -- | -- | -- | |
| 07/10/2024 07/10/24 | Price Changed | $485,000 | -3.0% | $290 / Sq Ft | |
| 06/22/2024 06/22/24 | Price Changed | $499,900 | -3.9% | $299 / Sq Ft | |
| 06/15/2024 06/15/24 | For Sale | $520,000 | +50.7% | $311 / Sq Ft | |
| 07/07/2020 07/07/20 | Sold | -- | -- | -- | View Prior Sale |
| 06/07/2020 06/07/20 | Pending | -- | -- | -- | |
| 06/04/2020 06/04/20 | For Sale | $345,000 | +56.9% | $206 / Sq Ft | |
| 03/31/2015 03/31/15 | Sold | -- | -- | -- | View Prior Sale |
| 02/23/2015 02/23/15 | Pending | -- | -- | -- | |
| 11/14/2014 11/14/14 | For Sale | $219,900 | -- | $131 / Sq Ft |
We collect this data history from publicly available records. To have your information removed, we recommend requesting removal directly through your county’s website.
| Year | Tax Paid | Tax Assessment Tax Assessment Total Assessment is a certain percentage of the fair market value that is determined by local assessors to be the total taxable value of land and additions on the property. | Land | Improvement |
|---|---|---|---|---|
| 2026 | $4,185 | $445,100 | ||
| 2025 | $4,185 | $452,800 | ||
| 2024 | $2,237 | $439,500 | ||
| 2023 | $2,706 | $407,300 | $0 | $0 |
| 2022 | $3,277 | $501,800 | $0 | $0 |
| 2021 | $2,593 | $361,300 | $0 | $0 |
| 2020 | $2,207 | $285,400 | $0 | $0 |
| 2019 | $2,606 | $291,600 | $0 | $0 |
| 2018 | $2,300 | $251,100 | $0 | $0 |
| 2017 | $2,059 | $228,400 | $0 | $0 |
| 2016 | $2,019 | $217,600 | $0 | $0 |
| 2015 | $279 | $166,700 | $0 | $0 |
Seller's Agent in 2024
Catherine Iverson
Silvercreek Realty Group
(208) 286-8611
2 in this area
24 Total Sales
Buyer's Agent in 2024
Samuel Butterfield
Compass RE
(208) 841-7660
1 in this area
15 Total Sales
R
Seller's Agent in 2020
Robin Wellman
Silvercreek Realty Group
(208) 602-9270
32 Total Sales
Buyer's Agent in 2020
Jesse Taff
Boise Premier Real Estate
(208) 505-1301
3 in this area
139 Total Sales
Seller's Agent in 2015
Mogie Holm
Compass RE
(208) 841-0530
1 in this area
104 Total Sales
Source: Intermountain MLS
MLS Number: 98914411
APN: R0041120080
Disclaimer: Certain information contained herein is derived from information provided by parties other than Homes.com. All information provided is deemed reliable, but is not guaranteed to be accurate and should be independently verified.
IDX information is provided exclusively for consumers’ personal, non-commercial use, that it may not be used for any purpose other than to identify prospective properties consumers may be interested in purchasing. IMLS does not assume any liability for missing or inaccurate data.
Information provided by IMLS is deemed reliable but not guaranteed.
Ask me questions while you tour the home.