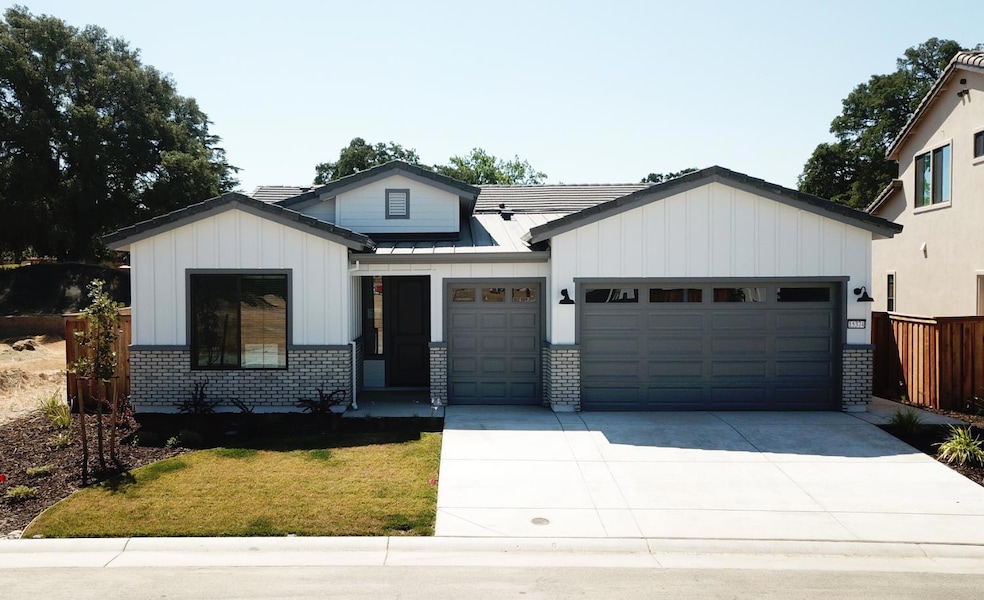
NOT LISTED FOR SALE

15374 Shaq St Rancho Murieta, CA 95683

3 Beds
2.5 Baths
1,895 Sq Ft
6,433 Sq Ft Lot

Sale Details

Date Sold: October 31, 2025

Last sale price $700,000 $369 Per Sq Ft

92 Days on Market

Highlights

  • Gated with Attendant
  • New Construction
  • ENERGY STAR Certified Homes
  • Cosumnes River Elementary School Rated A-
  • Solar Power System
  • Green Roof

About This Home

As of October 2025

NEW CONSTRUCTION, $20K INCENTIVES- buy the rate down or off the price. SOLAR IS OWNED,3 BED, 2.5 BATH, 2 CAR PLUS GOLF CART GARAGE, Slate Grey (Blackish) shaker cabinets with 2nd stack on top at kitchen, GE appliances, refrigerator, large soaking tub in the primary bathroom, laundry room with sink, blinds included

Last Agent to Sell the Property

Ann Fraire

Reynen & Bardis Homes Inc License #01236464 Listed on: 07/05/2025

Last Buyer's Agent

Ann Fraire

Reynen & Bardis Homes Inc License #01236464 Listed on: 07/05/2025

Home Details

Home Type

  • Single Family

Lot Details

  • 6,433 Sq Ft Lot
  • Wood Fence
  • Back Yard Fenced
  • Aluminum or Metal Fence
  • Landscaped
  • Front Yard Sprinklers
  • Property is zoned RD5

HOA Fees

  • $165 Monthly HOA Fees

Parking

  • 3 Car Garage
  • Inside Entrance
  • Front Facing Garage
  • Garage Door Opener
  • Driveway
  • Secured Garage or Parking

Home Design

  • New Construction
  • Farmhouse Style Home
  • Planned Development
  • Brick Exterior Construction
  • Concrete Foundation
  • Slab Foundation
  • Tile Roof
  • Fiber Cement Roof
  • Wood Siding
  • Concrete Perimeter Foundation
  • Stucco

Interior Spaces

  • 1,895 Sq Ft Home
  • 1-Story Property
  • Ceiling Fan
  • Electric Fireplace
  • Double Pane Windows
  • Window Screens
  • Family Room with Fireplace
  • Great Room
  • Open Floorplan

Kitchen

  • Built-In Electric Oven
  • Electric Cooktop
  • Range Hood
  • Microwave
  • Plumbed For Ice Maker
  • Dishwasher
  • Kitchen Island
  • Quartz Countertops
  • Disposal

Flooring

  • Carpet
  • Laminate
  • Tile

Bedrooms and Bathrooms

  • 3 Bedrooms
  • Separate Bedroom Exit
  • Walk-In Closet
  • Secondary Bathroom Double Sinks
  • Low Flow Toliet
  • Soaking Tub
  • Bathtub with Shower
  • Separate Shower
  • Window or Skylight in Bathroom

Laundry

  • Laundry Room
  • Sink Near Laundry
  • Laundry Cabinets
  • 220 Volts In Laundry
  • Washer and Dryer Hookup

Home Security

  • Security Gate
  • Carbon Monoxide Detectors
  • Fire and Smoke Detector
  • Fire Sprinkler System

Eco-Friendly Details

  • Home Energy Rating Service (HERS) Rated Property
  • Green Roof
  • ENERGY STAR Qualified Appliances
  • Energy-Efficient Windows with Low Emissivity
  • Energy-Efficient Construction
  • Energy-Efficient Lighting
  • Energy-Efficient Insulation
  • Energy-Efficient Doors
  • Grid-tied solar system exports excess electricity
  • ENERGY STAR Certified Homes
  • Solar Power System
  • Solar owned by seller

Outdoor Features

  • Covered Patio or Porch

Utilities

  • Central Heating and Cooling System
  • Cooling System Powered By Renewable Energy
  • Heating system powered by renewable energy
  • Heat Pump System
  • Underground Utilities
  • Property is located within a water district
  • ENERGY STAR Qualified Water Heater
  • High Speed Internet
  • Cable TV Available

Listing and Financial Details

  • Home warranty included in the sale of the property
  • Assessor Parcel Number 073-0950-020-0000

Community Details

Overview

  • Association fees include management, organized activities, road, security, ground maintenance
  • Rancho Murieta Association, Phone Number (916) 354-3500
  • Built by Reynen and Bardis Homes, Inc
  • Riverview Subdivision, The Traveler Floorplan
  • Mandatory home owners association

Recreation

  • Tennis Courts
  • Community Playground
  • Dog Park
  • Trails

Security

  • Gated with Attendant
  • Controlled Access

Home Details

Home Type

Single Family

Lot Details

6,433 Sq Ft Lot

HOA Fees

$165 per month

Parking

3

Listing Details

  • Property Type: Residential
  • Subtype Description: Planned Unit Develop, Detached
  • Property Subtype 1: Single Family Residence
  • Remodeled Updated: No
  • Restrictions: Signs, Guests, Parking
  • Stories: 1
  • Architectural Style: Farmhouse
  • Levels: One
  • Subdivision: Riverview
  • Year Built Details: New
  • Special Features: None
  • Property Sub Type: Detached

Interior Features

  • Appliances: Built-In Electric Oven, Hood Over Range, Dishwasher, Disposal, Microwave, Plumbed For Ice Maker, Electric Cook Top, ENERGY STAR Qualified Appliances
  • Fireplace Features: Electric, Family Room
  • Fireplaces: 1
  • Flooring: Carpet, Laminate, Tile
  • Master Bathroom Features: Shower Stall(s), Double Sinks, Soaking Tub, Low-Flow Toilet(s), Walk-In Closet, Window
  • Master Bedroom Features: Ground Floor, Outside Access
  • Total Bathrooms: 3
  • Bathroom Features: Tub w/Shower Over, Window
  • Dining Room Features: Dining/Family Combo
  • Family Room Features: Great Room
  • Kitchen Features: Pantry Closet, Quartz Counter, Island w/Sink, Kitchen/Family Combo
  • Living Room Features: Great Room
  • Room Type: Great Room
  • Main Level: Bedroom(s), Family Room, Master Bedroom, Full Bath(s), Partial Bath(s), Garage, Kitchen, Street Entrance
  • Price Per Square Foot: 369.39
  • Square Footage: 1895.00
  • Window Features: Caulked/Sealed, Dual Pane Full, Low E Glass Full, Window Screens

Exterior Features

  • Builder Name: Reynen and Bardis Homes, Inc
  • Construction Materials: Brick Veneer, Stucco, Wood Siding
  • Disclosures/Documents: CC&Rs, Preliminary Title Report
  • Fencing: Back Yard, Metal, Wood
  • Foundation: Concrete, Slab
  • Home Warranty: Yes
  • Horse Property: No
  • Listing Price: 725467.00
  • Lot Features: Auto Sprinkler Front, Landscape Front
  • New Construction: No
  • Patio And Porch Features: Front Porch, Covered Patio
  • Pool: No
  • Property Condition: New Construction
  • Road Surface Type: Asphalt, Paved
  • Roof: Cement, Tile
  • Spa: No
  • Topography: Level,Level

Garage/Parking

  • Garage Spaces: 3.00
  • Parking Features: Enclosed, Garage Door Opener, Garage Facing Front, Interior Access
  • Driveway/Sidewalks: Paved Driveway

Utilities

  • Security: Carbon Mon Detector, Smoke Detector, Fire Suppression System, Guarded Gate, Secured Access, Security Gate, Security Patrol
  • Sewer: Public Sewer
  • Utilities: Cable Available, Public, Sewer In & Connected, Electric, Solar, Internet Available, Underground Utilities
  • Cooling: Ceiling Fan(s), Central
  • Electric: 220 Volts in Laundry, PV-On Grid, Photovoltaics Seller Owned
  • Heating: Central, Electric, Fireplace(s), Heat Pump
  • Laundry Features: Cabinets, Sink, Electric, Hookups Only, Inside Room
  • Water Source: Meter on Site, Water District, Public

Condo/Co-op/Association

  • Association Features: Playground, Dog Park, Tennis Courts, Trails
  • Association Fee: 165
  • Association Fee Frequency: Monthly
  • Association Fee Includes: Management, Organized Activities, Road, Security, Maintenance Grounds
  • Association Name: Rancho Murieta Association
  • Association Phone: (916) 354-3500
  • Association: Yes
  • Pets Allowed: Yes
  • Senior Community: No

Association/Amenities

  • Mandatory Association: Yes
  • Subdivision Developer: Reynen and Bardis Homes, Inc

Fee Information

  • Land Lease: No

Schools

  • Senior High School District: Elk Grove Unified

Lot Info

  • Zoning: RD5
  • Irrigation: Public District, Meter on Site
  • Lot Size Acres: 0.1477
  • Lot Size Sq Ft: 6433.00

Green Features

  • Green Building Verification Type: ENERGY STAR Certified Homes, HERS Index Score
  • Energy Efficient: Appliances, Insulation, Construction, Lighting, Cooling, Roof, Doors, Water Heater, Heating, Windows

Multi Family

Tax Info

  • Assessor Parcel Number: 073-0950-020-0000
  • Bonds/Assessments/Taxes Description: Mello Roos
  • Bonds/Assessments/Taxes: Yes

MLS Schools

  • School District (County): Sacramento
Create a Home Valuation Report for This Property
The Home Valuation Report is an in-depth analysis detailing your home's value as well as a comparison with similar homes in the area

Home Values in the Area

Source: Public Records

Average Home Value in this Area


Source: Public Records

Property History

We collect this data history from publicly available records. To have your information removed, we recommend requesting removal directly through your county’s website.

Date Event Price List to Sale Price per Sq Ft
10/31/2025 10/31/25 Sold $700,000 -3.5% $369 / Sq Ft
10/05/2025 10/05/25 Pending -- -- --
08/22/2025 08/22/25 Price Changed $725,467 -2.7% $383 / Sq Ft
08/07/2025 08/07/25 Price Changed $745,467 -2.7% $393 / Sq Ft
07/05/2025 07/05/25 For Sale $765,990 -- $404 / Sq Ft
Source: MetroList

Agents Affiliated with this Home

  • Section Image
See All Agents

Map

Source: MetroList

MLS Number: 225089100

MetroList
Your Personal Tour Guide

Ask me questions while you tour the home.