
Eva Marin
Responds Quickly
Realty ONE Group
(888) 621-4058
67 Total Sales
1 in Reed Park
$250,000 Price
Estimated Value: $380,744 - $417,000
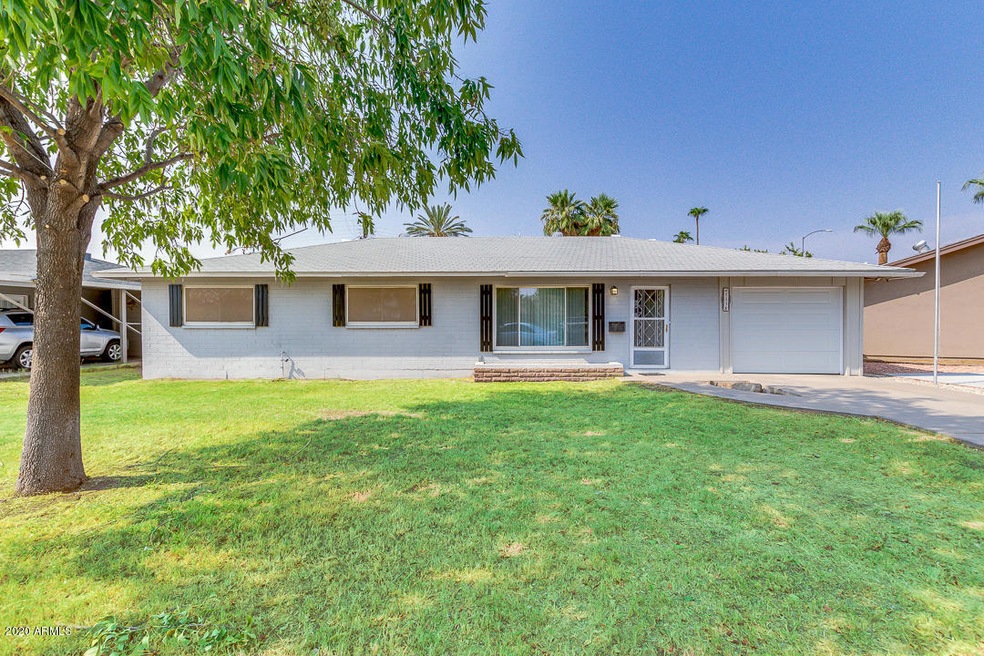
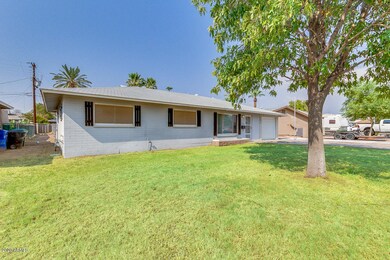
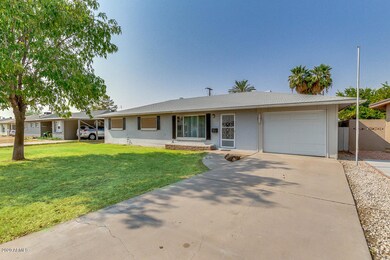
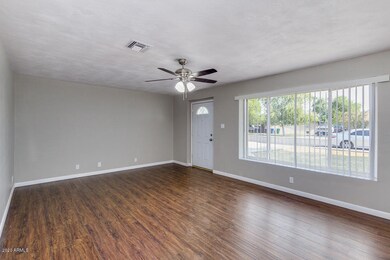
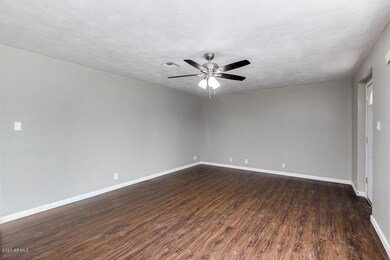
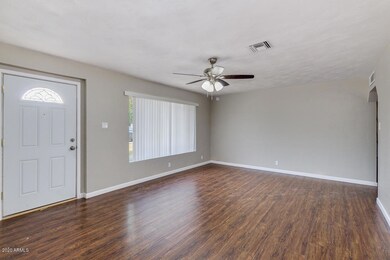
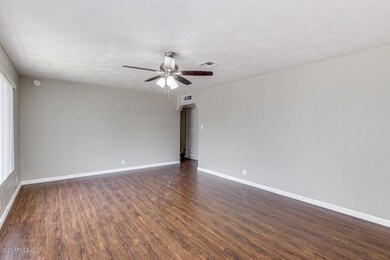
Wow! Your home sweet home is here! Well maintained single level property in the heart of desirable Mesa is waiting just for you. Offering a large beautiful grassy front landscaping and 1 car garage. Step inside to discover a welcoming interior complete with 3 bed, 2 bath, picture windows that bring in so much natural light, and so much more. Practice your cooking skills in this dreamy eat-in kitchen providing everything you need; tile back-splash, honey oak cabinetry, recessed/fluorescent lighting, and sparkling stainless steel appliances. Large backyard with covered patio and separate work-shop is ready to make it your own. Close to shopping, dining, schools, and so much more. What are you waiting for? Hurry start calling. This house can be yours today!
Last Agent to Sell the Property
Gentry Real Estate License #SA554156000 Listed on: 08/25/2020
Last Buyer's Agent
Nicole Leone-Dunham
eXp Realty
We collect this data history from publicly available records. To have your information removed, we recommend requesting removal directly through your county’s website.
Eva Marin
Realty ONE Group
(888) 621-4058
67 Total Sales
1 in Reed Park
$250,000 Price
Seyoue Sims
eXp Realty
(623) 323-4926
131 Total Sales
1 in Reed Park
$440,000 Price
Howard Rudin
West USA Realty
(623) 257-8880
108 Total Sales
1 in Reed Park
$353,000 Price
Brad Daniels
My Home Group Real Estate
(623) 263-7433
62 Total Sales
2 in Reed Park
$256K - $419K Price Range
Beris Godinez
Realty ONE Group
(480) 660-4728
33 Total Sales
2 in Reed Park
$365K - $400K Price Range
Sandy Lemley
West USA Realty
(623) 263-1757
47 Total Sales
1 in Reed Park
$1,215,000 Price
We collect this data history from publicly available records. To have your information removed, we recommend requesting removal directly through your county’s website.
| Date | Buyer | Sale Price | Title Company |
|---|---|---|---|
| $290,000 | Security Title Agency Inc | ||
| Btzkk Home Investments Llc | $190,000 | East Title Agency | |
| Ware Irene M | -- | -- |
We collect this data history from publicly available records. To have your information removed, we recommend requesting removal directly through your county’s website.
| Date | Status | Borrower | Loan Amount |
|---|---|---|---|
| Open | $261,000 | ||
| Previous Owner | Btzkk House Investments Llc | $34,000 | |
| Previous Owner | Btzkk Home Investments Llc | $203,000 |
We collect this data history from publicly available records. To have your information removed, we recommend requesting removal directly through your county’s website.
| Date | Event | Price | List to Sale | Price per Sq Ft |
|---|---|---|---|---|
| 10/06/2020 10/06/20 | Sold | $290,000 | -1.7% | $188 / Sq Ft |
| 09/02/2020 09/02/20 | Pending | -- | -- | -- |
| 08/31/2020 08/31/20 | Price Changed | $294,900 | -1.0% | $191 / Sq Ft |
| 08/26/2020 08/26/20 | Price Changed | $297,900 | -0.7% | $193 / Sq Ft |
| 08/25/2020 08/25/20 | For Sale | $299,900 | -- | $194 / Sq Ft |
We collect this data history from publicly available records. To have your information removed, we recommend requesting removal directly through your county’s website.
| Year | Tax Paid | Tax Assessment Tax Assessment Total Assessment is a certain percentage of the fair market value that is determined by local assessors to be the total taxable value of land and additions on the property. | Land | Improvement |
|---|---|---|---|---|
| 2025 | $773 | $9,313 | ||
| 2024 | $782 | $8,870 | ||
| 2023 | $782 | $26,820 | $5,360 | $21,460 |
| 2022 | $765 | $20,070 | $4,010 | $16,060 |
| 2021 | $786 | $18,350 | $3,670 | $14,680 |
| 2020 | $775 | $17,180 | $3,430 | $13,750 |
| 2019 | $718 | $14,860 | $2,970 | $11,890 |
| 2018 | $686 | $14,080 | $2,810 | $11,270 |
| 2017 | $664 | $12,950 | $2,590 | $10,360 |
| 2016 | $652 | $11,400 | $2,280 | $9,120 |
| 2015 | $616 | $9,080 | $1,810 | $7,270 |
SG
Seller's Agent in 2020
Sue Gibson
Gentry Real Estate
(480) 206-8482
3 in this area
180 Total Sales
NL
Buyer's Agent in 2020
Nicole Leone-Dunham
eXp Realty
Buyer Co-Listing Agent in 2020
Chris Dunham
Brokers Hub Realty, LLC
(602) 321-6188
87 Total Sales
Source: Arizona Regional Multiple Listing Service (ARMLS)
MLS Number: 6122392
APN: 138-13-174
Disclaimer: Certain information contained herein is derived from information provided by parties other than Homes.com. All information provided is deemed reliable, but is not guaranteed to be accurate and should be independently verified.
All information should be verified by the recipient and none is guaranteed as accurate by ARMLS
Listing Information presented by local MLS brokerage: Ten-X, local REALTOR®- Arlene Richardson - (888)-952-6393
Ask me questions while you tour the home.