
$279,990
- 4 Beds
- 2 Baths
- 1,585 Sq Ft
- 5,758 Sq Ft
- Available Now
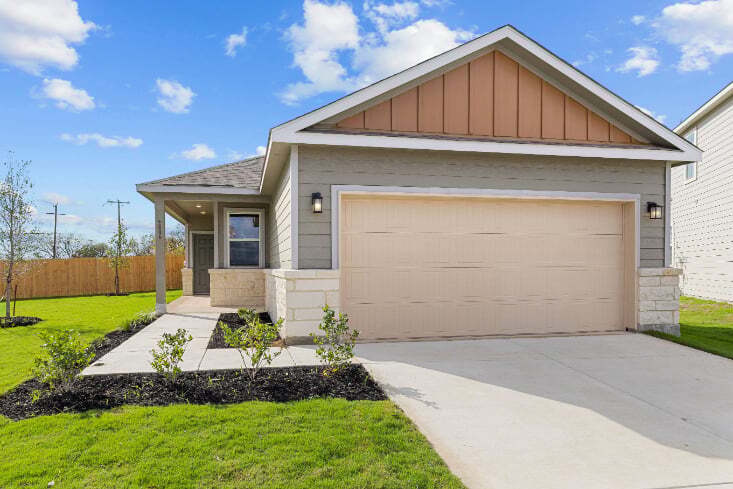
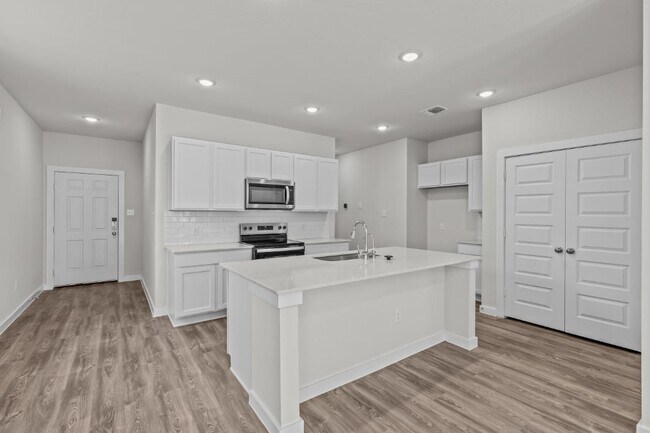
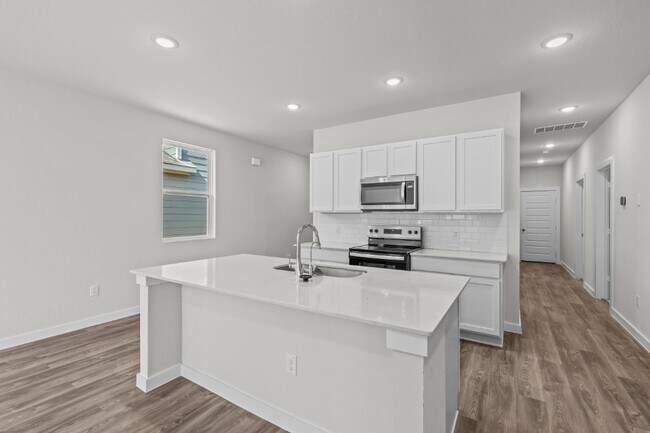
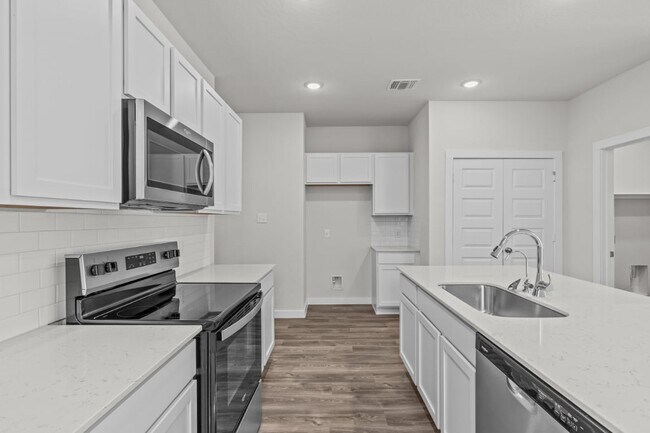
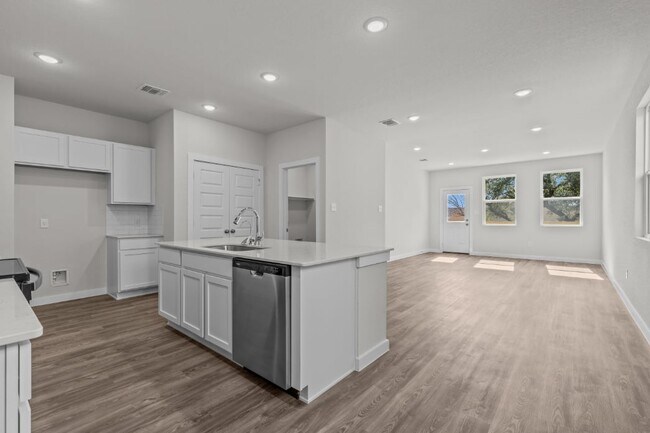
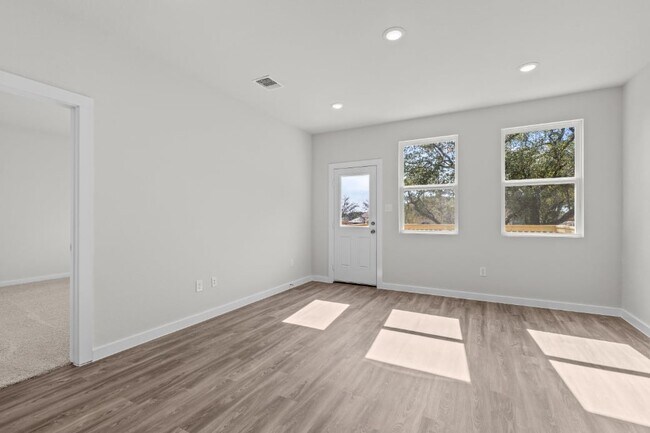
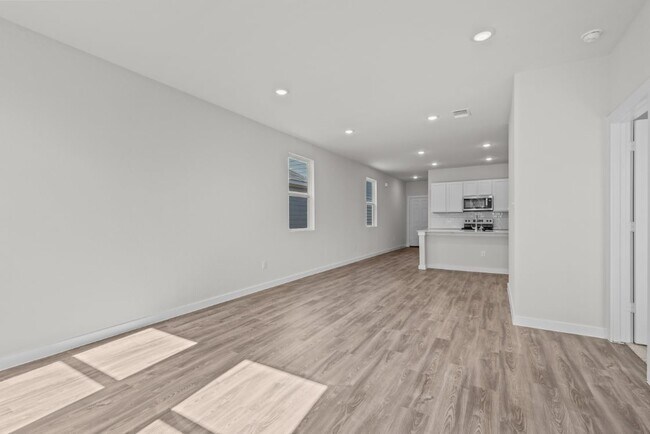
Welcome to the Isabella at Mesa Vista, where elegance meets versatility in a single-story floor plan. This home embraces the open-concept lifestyle, with its seamlessly connected great room, dining area, and kitchen—a layout perfect for everything from entertaining to game night. The owner’s suite features a private bathroom and a large walk-in closet, and the remaining three bedrooms share a bath with dual vanities. Additional home highlights and upgrades: Corner lot 36 white kitchen cabinets and quartz countertops Luxury wood-look vinyl plank flooring in common areas Stainless-steel appliances Additional recessed lighting throughout home Cultured marble countertops and modern rectangular sinks in bathrooms Landscape package with sprinkler system Exceptional included features, such as our Century Home Connect smart home package and more! PLEASE NOTE: PHOTOS OF THE HOME ABOVE ARE NOT THE ACTUAL HOME, BUT A REPRESENTATION OF THE FLOOR PLAN. Prices, plans, and terms are effective on the date of publication and subject to change without notice. Square footage/dimensions shown is only an estimate and actual square footage/dimensions will differ. Buyer should rely on his or her own evaluation of usable area. Depictions of homes or other features are artist conceptions. Hardscape, landscape, and other items shown may be decorator suggestions that are not included in the purchase price and availability may vary. No view is promised. Views may also be altered by subsequen...
$279,990
$279,990
$267,740
$269,990
$289,989
$294,990
$299,990
$294,990
$319,990
| Date | Event | Price | List to Sale | Price per Sq Ft |
|---|---|---|---|---|
| 03/18/2026 03/18/26 | Sold | -- | -- | -- |
| 03/14/2026 03/14/26 | Off Market | -- | -- | -- |
| 02/05/2026 02/05/26 | Price Changed | $285,645 | +0.7% | $180 / Sq Ft |
| 12/04/2025 12/04/25 | For Sale | $283,645 | -- | $179 / Sq Ft |
Ask me questions while you tour the home.